
Search results for "Toe kick step stool" in Home Design Ideas

 Jill Howard Design Studio
Kitchen - coastal u-shaped kitchen idea in Charleston with an undermount sink, open cabinets, white cabinets and an island

 R Michael Cross Design Group
Example of a transitional u-shaped dark wood floor open concept kitchen design in Richmond with an undermount sink, shaker cabinets, white cabinets, gray backsplash, stainless steel appliances and an island

 Robert Thomas Homes
This home is built by Robert Thomas Homes located in Minnesota. Our showcase models are professionally staged. Please contact Ambiance at Home for information on furniture - 952.440.6757
Find the right local pro for your project

Kitchen - traditional l-shaped dark wood floor kitchen idea in Columbus with a farmhouse sink, shaker cabinets, white cabinets, gray backsplash, subway tile backsplash and an island
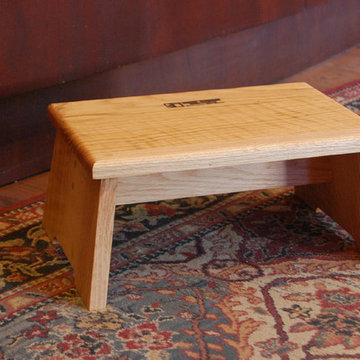
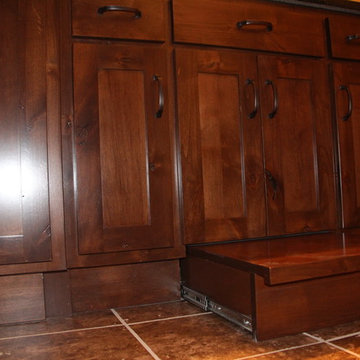
 DAVID RAMSAY, Cabinetmakers
Step Stool - This design was originally made for Dave's boys when they were too little to reach thier bathroom sink. It is designed to not tip over no matter where the little feet stand on the stool. This stool can be made in all species of wood.
Photo by David Ramsay

 Poggenpohl Kitchens Hawaii
European style Poggenpohl kitchen offers a roomy island with induction cooktop and beverage refrigerator, wet wall with single dish drawer, Grohe fixtures and lift-up cabinet doors, and full-height wall including refrigeration, ovens and plenty of pantry space. All drawers and lift-up doors open at a gentle touch due to the Servo-drive installation. The lift-up doors may be lowered manually or with the touch of a recessed button. The roomy kitchen includes many Universal Design features like wide paths, dimmable lighting, roll-up cooktop and sink area, dish drawer, automatic drawer openers, pull-down shelves, pull-out pantries, and taller toe kick areas.
Photo Credit: Michelle Turner, UDCP
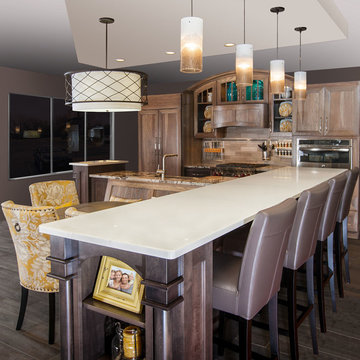
 Crystal Kitchen + Bath
Tying multiple floors together using 6”x36” dark grey wood-looking tile, laid on a staggered patterned worked well with the tile and concrete floors next to it.
Two-toned cabinetry of wired brushed hickory with a grey stain wash, combined with maple wood in a dark slate finish is a current trend.
Counter tops: combination of splashy granite and white Caesarstone grounded the display. A custom-designed table of ash wood, with heavy distressing and grey washed stain added warmth.
Show custom features:
Arched glass door cabinets with crown moulding to match.
Unique Features: drawer in drawer for pot lids, pull out drawer in toe kick for dog dishes, toe space step stool, swing up mixer shelf, pull out spice storage.
Built in Banquette seating with table and docking station for family meals and working.
Custom open shelves and wine rack with detailed legs anchor the three sides of the island.
Backsplash rail with spice rack, knife and utensil holder add more storage space.
A floating soffit matches the shape of island and helps lower the showroom ceiling height to what would be found in a normal home. It includes: pendant lights for the snack bar, chandelier for the table and recess for task lights over the sink.
The large triangular shaped island has eleven foot legs. It fills the unusual space and creates three separate areas: a work space, snack bar/room divider and table area.
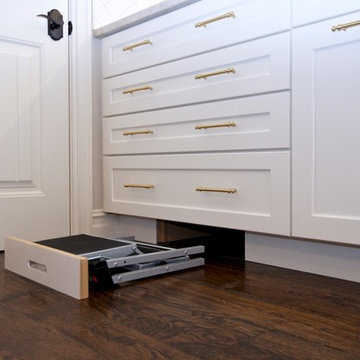
 TSG Renovations
The top shelf is finally within reach with this handy stool that is built into the toe-kick of the cabinet.
Eat-in kitchen - huge contemporary dark wood floor and brown floor eat-in kitchen idea in Other with a farmhouse sink, flat-panel cabinets, white cabinets, quartzite countertops, white backsplash, marble backsplash, stainless steel appliances and an island
Eat-in kitchen - huge contemporary dark wood floor and brown floor eat-in kitchen idea in Other with a farmhouse sink, flat-panel cabinets, white cabinets, quartzite countertops, white backsplash, marble backsplash, stainless steel appliances and an island
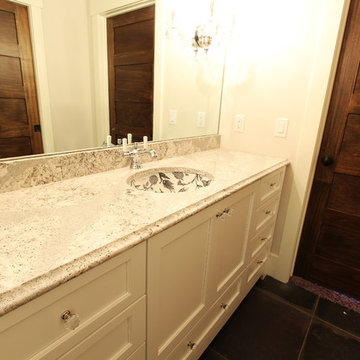
 Denise Quade Design
Plenty of countertop space will allow this bathroom to grow with the little girl who uses it.
Mid-sized transitional kids' black tile and stone tile slate floor bathroom photo in Other with recessed-panel cabinets, white cabinets, a two-piece toilet, gray walls, an undermount sink and quartz countertops
Mid-sized transitional kids' black tile and stone tile slate floor bathroom photo in Other with recessed-panel cabinets, white cabinets, a two-piece toilet, gray walls, an undermount sink and quartz countertops
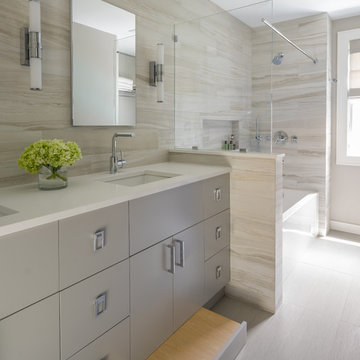
 CHARLES STREET DESIGN, LLC
We created a wall of glass and "flipped" the locations of the kitchen and dining spaces -- all to better connect the interior spaces to the beautifully-landscaped an, terraced backyard. Entertaining guests from the kitchen to the pool and patios made this home much more functional for this young family. Continuing to focus on the guests, we updated the powder room and the guest bath.
Eric Roth Photography



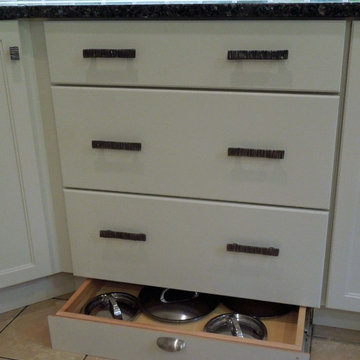
 Delicious Kitchens & Interiors, LLC
Toe Kick pull-out? You bet! Lids are concealed in this narrow drawer providing another level of sneaky storage.
Delicious Kitchens & Interiors, LLC
Open concept kitchen - mid-sized coastal u-shaped ceramic tile open concept kitchen idea in Charleston with an undermount sink, recessed-panel cabinets, white cabinets, green backsplash, glass tile backsplash, stainless steel appliances and an island
Open concept kitchen - mid-sized coastal u-shaped ceramic tile open concept kitchen idea in Charleston with an undermount sink, recessed-panel cabinets, white cabinets, green backsplash, glass tile backsplash, stainless steel appliances and an island
 Mid Continent Cabinetry
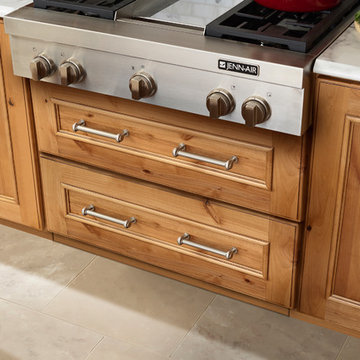
Kitchens can always use more storage solutions. Check out this toe kick drawer. Easily fits at the base of the cabinet and slides open with the tap of a toe. Great for cookie sheets, pizza pans and cooling racks.

 emma delon
Maximizing the functionality of this space, and coordinating the new kitchen with the beautiful remodel completed previously by the client were the two most important aspects of this project. The existing spaces are elegantly decorated with an open plan, dark hardwood floors, and natural stone accents. The new, lighter, more open kitchen flows beautifully into the client’s existing dining room space. Satin nickel hardware blends with the stainless steel appliances and matches the satin nickel details throughout the home. The fully integrated refrigerator next to the narrow pull-out pantry cabinet, take up less visual weight than a traditional stainless steel appliance and the two combine to provide fantastic storage. The glass cabinet doors and decorative lighting beautifully highlight the client’s glassware and dishes. Finished with white subway tile, Dreamy Marfil quartz countertops, and a warm natural wood blind; the space warm, inviting, elegant, and extremely functional.
copyright 2013 marilyn peryer photography
 Luke Gibson Photography
Luke Gibson Photography

Inspiration for a coastal u-shaped dark wood floor seated home bar remodel in Los Angeles
Inspiration for a coastal u-shaped dark wood floor seated home bar remodel in Los Angeles
 Alexandra Lauren Interior Design
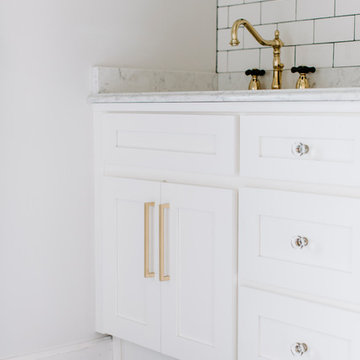
My favorite feature in our custom vanities was this pull out kiddie stool addition! The toe kick pulls out to reveal a small stepping stool for the littles :).
 Hive Home

Heath tile on Backsplash and Kick, Island, Custom Stools
Farrow and Ball Inchyra cabinets
Vintage stools, Home Bar, Pool House Bar
Inspiration for a small coastal galley medium tone wood floor and brown floor open concept kitchen remodel in Los Angeles with recessed-panel cabinets, gray cabinets, green backsplash, mosaic tile backsplash, a peninsula, white countertops, a farmhouse sink, quartzite countertops and paneled appliances
Inspiration for a small coastal galley medium tone wood floor and brown floor open concept kitchen remodel in Los Angeles with recessed-panel cabinets, gray cabinets, green backsplash, mosaic tile backsplash, a peninsula, white countertops, a farmhouse sink, quartzite countertops and paneled appliances
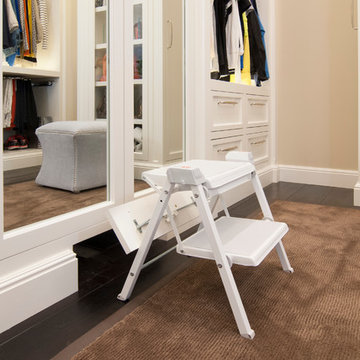
 Amanda Armstrong Sava
Dressing room - mid-sized traditional gender-neutral dark wood floor dressing room idea in San Francisco with recessed-panel cabinets and white cabinets
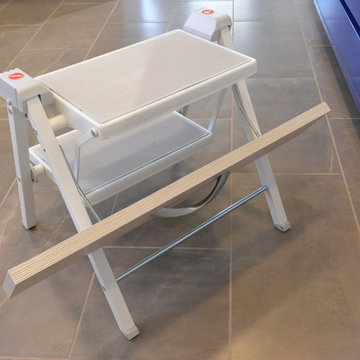
 Custom Kitchens by John Wilkins, Inc.
Example of a mid-sized 1950s u-shaped porcelain tile enclosed kitchen design in San Francisco with a farmhouse sink, flat-panel cabinets, beige cabinets, quartz countertops, blue backsplash, ceramic backsplash, colored appliances and a peninsula
11