
Search results for "Tooth brush" in Home Design Ideas
 Carleton Kitchen & Bath
The renovation was designed around the premise of being able to shower
or bathe and enjoy the beautiful country vistas from all angles. A beautiful free-standing
tub was centred among the oversized windows which lightened that end of the bathroom.
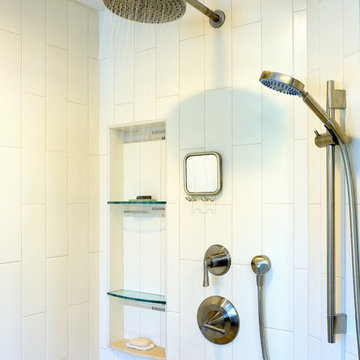
A European inspired walk through shower was created with an integrated tiled drain.
The six foot wide floor-to-ceiling glass wall provides drama with its simplicity. A
feature wall was created in the shower to house the plumbing and was kept sleek and
simple with natural looking tiles. The barnboard looking floor was inspired by the
surrounding barns on the property. The graceful lines of the tub are reflected in the
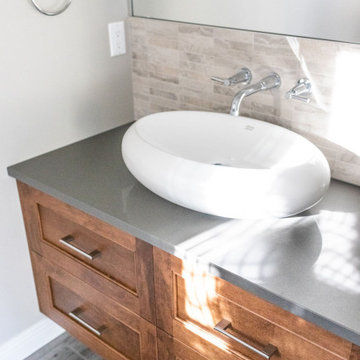
vessel sinks that sit atop the two maple Miralis vanities. A mirrored toe kick was used to
create the illusion of suspension while still providing long term structural stability. The
wooden ledge above the vanity acts as a landing zone for toothbrushes and makeup which
maximizes the space of the shallower vanity. The clean lines of the space draw your eye to
the outside and the air and light flows through the bathroom.
 Fco. Martin Designs, llc
This particular project came to us from repeat clients, a husband and wife, we remodeled a kitchen for 9 years ago! Their master bathroom was original to the home from 1990 and was cramped, cluttered, and out of style. The shower itself was small, dark (as it was fully enclosed), and poorly ventilated causing substantial mildew buildup.
With clever design and custom engineering, we were able to open up the space, reconstruct a much bigger shower, keep the his-and-hers sink layout, add a large soaking tub, and double the amount of storage, all in the same footprint. Drawers were custom built to be molded around pipes and plumbing and utilize unused space behind the door to add 3 extra feet of vanity. Cabinetry above the counter featured electrical outlets to charge phones and run appliances, as well as built-in docking stations for rechargeable toothbrushes - all to ensure the owners could keep their beautiful stone countertops free of clutter.
What started out as a dark and dated bathroom now is bright, open, and comfortable. From design to completion, we had a blast working together again with these homeowners.

Find the right local pro for your project
 Gilley Kitchen + Bath
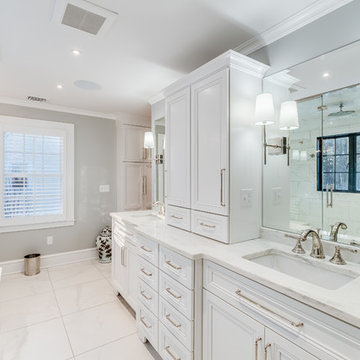
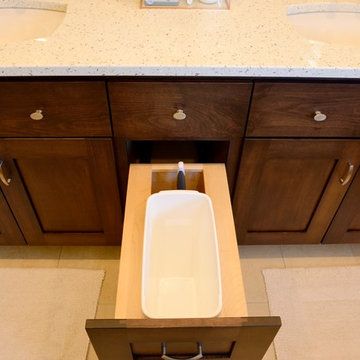
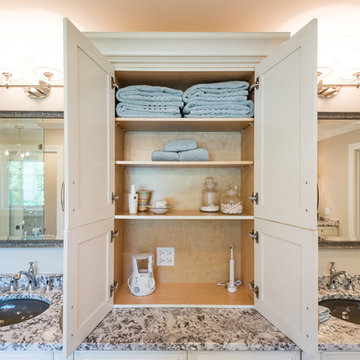
Notice the hinge location on the center wall cabinet. Each side has excellent access to storage. Internal outlets allow the electric toothbrushes and hair dryers to stay plugged in and out of sight...
 Fco. Martin Designs, llc
This particular project came to us from repeat clients, a husband and wife, we remodeled a kitchen for 9 years ago! Their master bathroom was original to the home from 1990 and was cramped, cluttered, and out of style. The shower itself was small, dark (as it was fully enclosed), and poorly ventilated causing substantial mildew buildup.
With clever design and custom engineering, we were able to open up the space, reconstruct a much bigger shower, keep the his-and-hers sink layout, add a large soaking tub, and double the amount of storage, all in the same footprint. Drawers were custom built to be molded around pipes and plumbing and utilize unused space behind the door to add 3 extra feet of vanity. Cabinetry above the counter featured electrical outlets to charge phones and run appliances, as well as built-in docking stations for rechargeable toothbrushes - all to ensure the owners could keep their beautiful stone countertops free of clutter.
What started out as a dark and dated bathroom now is bright, open, and comfortable. From design to completion, we had a blast working together again with these homeowners.
 Dangler Design

Interior pull-out drawers were outfitted with outlets for the hair dryer and electric toothbrushes, out of site but ready to use.
Example of a mid-sized minimalist master white tile and glass tile porcelain tile, brown floor and single-sink bathroom design in Hawaii with flat-panel cabinets, white cabinets, a two-piece toilet, white walls, a vessel sink, quartz countertops and a floating vanity
Example of a mid-sized minimalist master white tile and glass tile porcelain tile, brown floor and single-sink bathroom design in Hawaii with flat-panel cabinets, white cabinets, a two-piece toilet, white walls, a vessel sink, quartz countertops and a floating vanity
 Kon-strux Developments
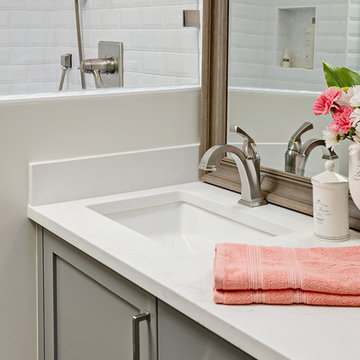
Undermount sinks are elegant and simple. Note the countertop bumper up the shower wall: toothbrushing and handwashing can be messy business. This insightful addition protects the wall and connects the counter visually to the bathing space.
(Calgary Photos)


 Jacobson Construction
This beautifully designed home is located on secluded property with multiple private views of a nature preserve, yet only a short commute to downtown Minneapolis. The owners hired Jacobson Construction to update their master bathroom and the result is amazing.
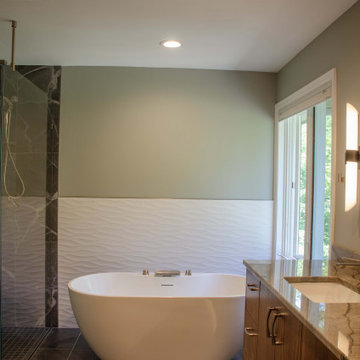
The design called for a bright, warm and comfortable space, so we began with a heated floor for those cold Minnesota nights using 12” X 24” gray porcelain bath tile and neutral grout. The custom built-in walnut vanity has a satin finish with brushed nickel hardware and a green-and-gray toned granite countertop.
The vanity includes two undermounted sinks with brushed nickel Kohler faucets. Each sink has two matching sconce lights and a large mirror. One feature the owners really enjoy is the in-cabinet and in-drawer electrical outlets – perfect for keeping the counter free of things like electric toothbrushes and hair dryers. They also love the custom two-level jewelry-organizing drawer.
The bath’s centerpiece may be the white Kohler freestanding soaking tub with brushed nickel faucet, situated in front of a large window overlooking the nature preserve.
A 4’ x 4’ walk-in glass shower features dark gray 2” X 2” porcelain floor tile with neutral grout, 12” X 24” porcelain tile on the back wall, a granite corner seat to match the countertops, and brushed nickel Kohler showerhead.
The bath's walls are painted light green, with an additional white textured tile in a horizontal wave pattern that begins in the shower and extends to the wall behind the tub.
Recessed can, undercabinet toe-kick and sconce lights—all on dimmers--bring this room to life. The undercabinet lighting is wired with a motion sensor switch to function as a night light.
“Our only regret is that we didn’t take pictures of the bathroom before the remodel. It’s that much of an improvement!” The owners shared: “We're really enjoying the refreshed room. So far we’ve added a bright, colorful runner on the floor, and are in search of the perfect artwork to complement the wavy tile wall behind the tub.”
 J. Peterson Design, LLC
Plenty of storage was added in this Master bath including an area to plug in small appliances.
Example of a large transitional master beige tile and ceramic tile marble floor and white floor bathroom design in Chicago with recessed-panel cabinets, white cabinets, a two-piece toilet, beige walls, an undermount sink, granite countertops and a hinged shower door
Example of a large transitional master beige tile and ceramic tile marble floor and white floor bathroom design in Chicago with recessed-panel cabinets, white cabinets, a two-piece toilet, beige walls, an undermount sink, granite countertops and a hinged shower door
 Rejuvenation
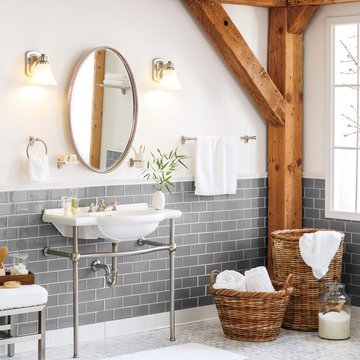
With its enduring architectural lines, our Bingham Bath Collection makes a structural statement in any bath. Inspired by the St. John's Bridge in our very own Portland, this uniquely engineered look fits cohesively in any classic or contemporary environment.
 Jacobson Construction
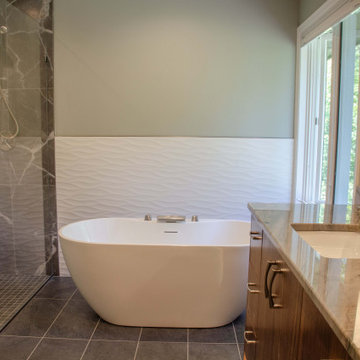
This beautifully designed home is located on secluded property with multiple private views of a nature preserve, yet only a short commute to downtown Minneapolis. The owners hired Jacobson Construction to update their master bathroom and the result is amazing.
The design called for a bright, warm and comfortable space, so we began with a heated floor for those cold Minnesota nights using 12” X 24” gray porcelain bath tile and neutral grout. The custom built-in walnut vanity has a satin finish with brushed nickel hardware and a green-and-gray toned granite countertop.
The vanity includes two undermounted sinks with brushed nickel Kohler faucets. Each sink has two matching sconce lights and a large mirror. One feature the owners really enjoy is the in-cabinet and in-drawer electrical outlets – perfect for keeping the counter free of things like electric toothbrushes and hair dryers. They also love the custom two-level jewelry-organizing drawer.
The bath’s centerpiece may be the white Kohler freestanding soaking tub with brushed nickel faucet, situated in front of a large window overlooking the nature preserve.
A 4’ x 4’ walk-in glass shower features dark gray 2” X 2” porcelain floor tile with neutral grout, 12” X 24” porcelain tile on the back wall, a granite corner seat to match the countertops, and brushed nickel Kohler showerhead.
The bath's walls are painted light green, with an additional white textured tile in a horizontal wave pattern that begins in the shower and extends to the wall behind the tub.
Recessed can, undercabinet toe-kick and sconce lights—all on dimmers--bring this room to life. The undercabinet lighting is wired with a motion sensor switch to function as a night light.
“Our only regret is that we didn’t take pictures of the bathroom before the remodel. It’s that much of an improvement!” The owners shared: “We're really enjoying the refreshed room. So far we’ve added a bright, colorful runner on the floor, and are in search of the perfect artwork to complement the wavy tile wall behind the tub.”
 Prompt 2 Design
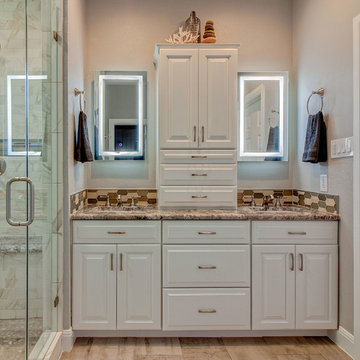
 Converted a small stand alone shower & unused garden tub into a linen closet & double person walk-in shower. The biggest challenge was to provide more storage. We tackled this by adding the linen closet, new vanity base with drawers vs. doors, above cabinet storage with drawers & electrical outlets in the cabinet to hide toothbrushes, hair tools, etc.
 CMH Builders, Inc.
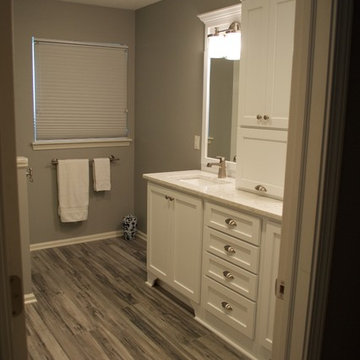
Custom white painted maple vanity with gray plank porcelain floor tile
Example of a transitional bathroom design in Indianapolis
Example of a transitional bathroom design in Indianapolis

Sponsored
Sunbury, OH

J.Holderby - Renovations
Franklin County's Leading General Contractors - 2X Best of Houzz!
 Bristle Painting Company
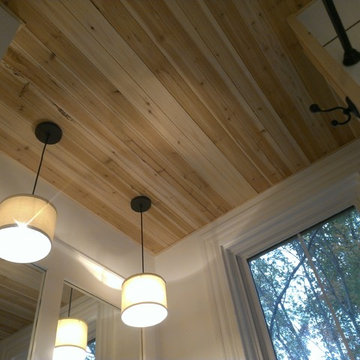
Logan Wallace. This project was a personal one and a long time coming. When we bought our house in 2009, we decided to just "deal with it", that is, the nasty outdated upstairs bathroom. As soon as the St. Dominic project finished though, it was time to demo our bathroom. It was a lot of fun and hard work, but the end result is just amazing. Walls were taken down to the studs (plaster and lath removed), insulation installed, tub and toilet removed, plumbing adjusted, walls and floor leveled, tile installed, new tub and toilet and faucet set installed, light/vent moved and replaced with recessed light/vent, cedar plank ceiling installed, door hardware and trim replaced, paint (eggshell), satin poly on ceiling (2 coats), clean and seal all grout and slate floor tile (heated floor), cleanup and hooks, towel bars, under the counter ledge (for toothbrushes, etc.) installed.
 Tile Doctor Ltd
Recently it seems I am getting called out to an increasing number of new builds to sort out patchy grout issues. The reason why there have been so many issues arising is a bit of a mystery, but I put it down to a combination of things like poor quality grout, rushed installations, wet subfloors and the use of different batches.
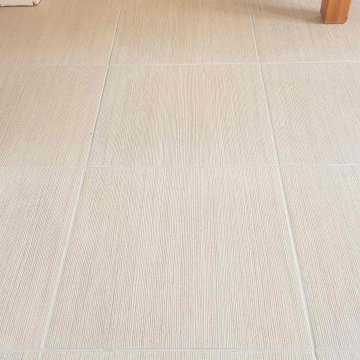
This recently built house in the village of Darton is a great example and in this case, I suspect two different batches of the same grout had been applied. Darton by the way is a small village in the Borough of Barnsley.
Invariably these problems are picked up by the new owner on their snagging list, with the tiler long gone and the builder keen to get their final payment it is always a tricky situation to resolve. I find the best solution is to apply a Tile Doctor Grout Colourant, it’s a much quicker process than removing the old grout and replacing with new. Most new homeowners would not appreciate us ripping up their brand-new rooms and generating lots of dust in the process! Also, by using the Tile Doctor Grout Colourant it adds a barrier of the grout preventing dirt from discolouring it further down the line.
Even though the house was brand new, the Porcelain Tiled floor was not looking great. The client was happy for me to go ahead and would take up the bill with the housebuilder. I first pre-treated it with Tile Doctors Grout Colourant Pre-Treatment. This removes any contamination from the grout which might affect the adhesion of the colourant and being an acid, it also etches the surface of the grout to ensure a superior bond with the colourant.
The client chose our Light Grey colour which is one of 10 colours we offer. Once the pre-treatment had been applied, scrubbed, rinsed, and vacuumed away the floor was left to dry. Once dry we started applying the colourant, this is done with a small brush (a toothbrush is ideal) carefully scrubbing colourant into each grout joint and wiping off any excess that gets on the tiles before it is able to dry.
Once complete the newly coloured grout lines totally transformed the floor and because the grout colorant is epoxy based the grout lines will stay stain free and never get dirty.
The porcelain tiles were factory sealed so there is no need to apply a seal to the floor.
I recommended the use of Tile Doctor Neutral Tile Cleaner to keep the floor in the best condition. It is pH neutral so is far less harsh on the surface than the everyday household cleaners available. It has a minty fragrance and is mild enough to use daily. They were very happy that the floor now looked as it should have from the start and was the finishing touch to their beautiful new home.
Matthew Lovett
South Yorkshire Tile Doctor
 DESIGN INTERVENTION

Example of a small trendy master black tile and ceramic tile ceramic tile bathroom design in Singapore with flat-panel cabinets, brown cabinets, a one-piece toilet, multicolored walls, an undermount sink and solid surface countertops
 Armellas Style In Design
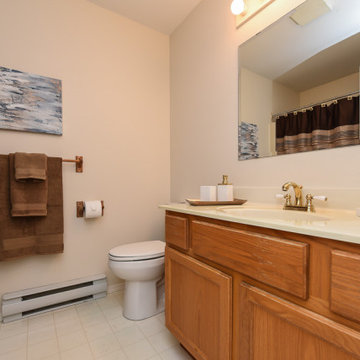
Cinnamon brown and gold has been used to pull elements from other areas of the home to the bathroom. A modern gold tray, bowl, brass vase, and gold/white soap dispenser and toothbrush holder makes the outdated fixtures less noticeable.

Sponsored
Sunbury, OH
J.Holderby - Renovations
Franklin County's Leading General Contractors - 2X Best of Houzz!
 ARTium Design Build
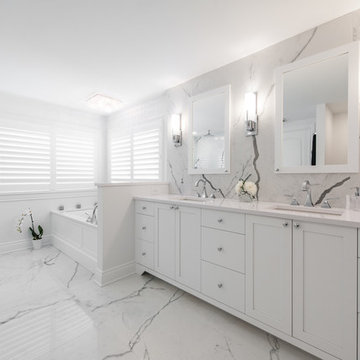
The beautifully crafted custom vanity and recessed medicine cabinets use symmetry to infuse a sense of tradition into the layout. Balance, spacing and repetition were carefully considered at the sconce placement, medicine cabinets and sink layout. Every inch was accounted for and perfectly balanced. The seemingly small details that take design to the next level.

 Brocca Custom Finish Carpentry
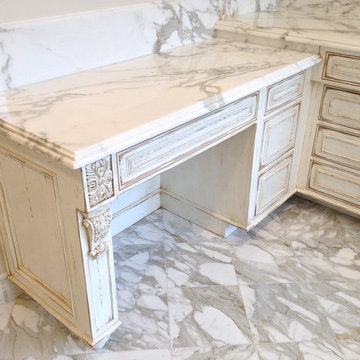
Close up of the make up vanity.
Example of a classic bathroom design in Los Angeles with marble countertops
Example of a classic bathroom design in Los Angeles with marble countertops
21