
Search results for "Top knobs chareau collection" in Home Design Ideas
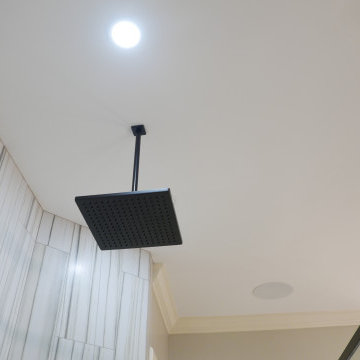
 Before and After Builders, Inc.
Anatolia Mayfair Zebrino porcelain 12 x 24 matte finish tile laid in a vertical 1//3-2/3 pattern, custom bullnose tile around perimeter Grout is Bostik True Color urethane in color of Storm! Brizo 2.5 GPM raincan.
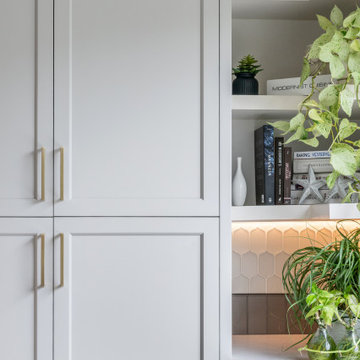
 Design Matters
The calming kitchen was designed with coastal cool tones in gray and creamy white cabinetry allowing the scenic outdoors take center stage as this home boast golf course and seaside views. The Honey Bronze Hardware warms the look, with stylish backsplash tiles bringing interest to the space. Don't miss the butler's pantry with ample storage and prep space, perfect for entertaining guests and keeping mess out of sight.
Notable Materials:
- Hardware: Honey Bronze Top Knobs
- Backsplash: Sonoma Tile Makers with All Natural Stone, Tumbler Tile
- The Galley Workstation
- All Natural Stone, Market Collection Glass Tile
 Master Plan Builders & Master Plan Design
Brizo Frank Lloyd Wright Collection at Arrowhead One
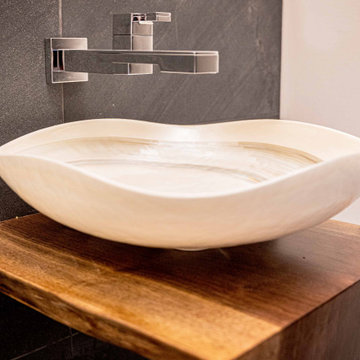
Powder room - small modern black tile and ceramic tile powder room idea with medium tone wood cabinets, a two-piece toilet, beige walls, a vessel sink, wood countertops, brown countertops and a floating vanity
Powder room - small modern black tile and ceramic tile powder room idea with medium tone wood cabinets, a two-piece toilet, beige walls, a vessel sink, wood countertops, brown countertops and a floating vanity
Find the right local pro for your project

 Cabinet-S-Top
In this laundry room we reconfigured the area by removing walls, making the bathroom smaller and installing a mud room with cubbie storage and a dog shower area. The cabinets installed are Medallion Gold series Stockton flat panel, cherry wood in Peppercorn. 3” Manor pulls and 1” square knobs in Satin Nickel. On the countertop Silestone Quartz in Alpine White. The tile in the dog shower is Daltile Season Woods Collection in Autumn Woods Color. The floor is VTC Island Stone.

 BKC Kitchen and Bath
Blending together traditional design with a modern touch, this Denver kitchen remodel offers both style and function, inviting friends and family to gather around for a good meal, game night or a special project to work on together.
Cabinets: Kitchen Craft Cabinetry, Templeton door style, Toffee finish with black glaze on alder
Countertop: Volcano granite
Hardware: Top Knobs, Arendal pewter antique pulls, Somerset Collection
Design by: Heather Smith, BKC Kitchen and Bath, in partnership with Accent Design/Build
 Advanced Home Improvement, Inc.
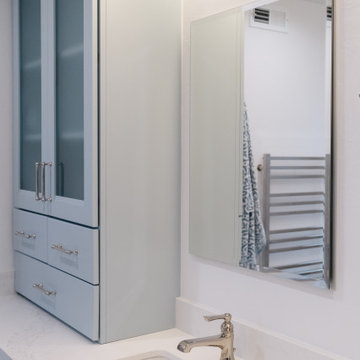
Blending contemporary and traditionalism, the soft, creamy-white base and cascading grey streaks of Calacatta Nuvo, mimic the nature of ocean seafoam. Paired with Caesarstone’s Calacatta Nuvo, we chose fixtures from the Rook Collection by Brizo,. Continuing the sophisticated yet relaxed modern take on a coastal
 Design Matters
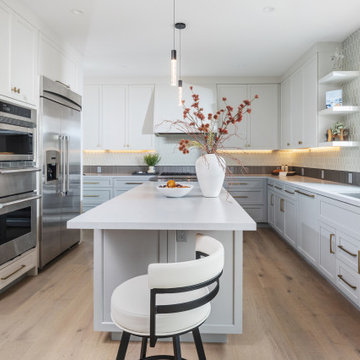
The calming kitchen was designed with coastal cool tones in gray and creamy white cabinetry allowing the scenic outdoors take center stage as this home boast golf course and seaside views. The Honey Bronze Hardware warms the look, with stylish backsplash tiles bringing interest to the space. Don't miss the butler's pantry with ample storage and prep space, perfect for entertaining guests and keeping mess out of sight.
Notable Materials:
- Hardware: Honey Bronze Top Knobs
- Backsplash: Sonoma Tile Makers with All Natural Stone, Tumbler Tile
- The Galley Workstation
- All Natural Stone, Market Collection Glass Tile

Sponsored
Columbus, OH

Hope Restoration & General Contracting
Columbus Design-Build, Kitchen & Bath Remodeling, Historic Renovations
 casaliusa
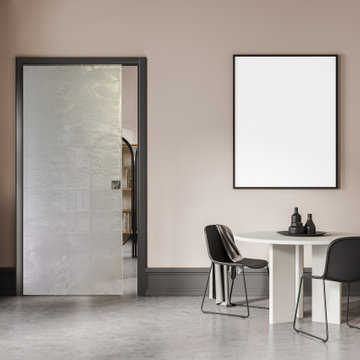
Frost, a new collection designed to
elegantly project your environment
Magnetic levitation square disk
knob made in stainless steel.
Available L 60 mm or L 80 mm, in
brushed or glossy finish.
On request in lacquered version.

 Geneva Cabinet
https://genevacabinet.com
Elegant handcrafted cabinetry is in keeping with the custom LaCornue range in this dramatic kitchen design. Glass door cabinetry is used throughout to display the homeowners many collections.

 Alison Kandler Interior Design
Mark Lohman
Inspiration for a large cottage light wood floor and brown floor open concept kitchen remodel in Los Angeles with a farmhouse sink, recessed-panel cabinets, gray cabinets, quartzite countertops, white backsplash, ceramic backsplash, stainless steel appliances, an island and gray countertops
Inspiration for a large cottage light wood floor and brown floor open concept kitchen remodel in Los Angeles with a farmhouse sink, recessed-panel cabinets, gray cabinets, quartzite countertops, white backsplash, ceramic backsplash, stainless steel appliances, an island and gray countertops
 BKC Kitchen and Bath
With the removal of dark oak cabinets and the addition of soft blues and greys, this kitchen renovation in Denver boasts a beautiful new look that is bright, open and captivating.
Perimeter cabinetry: Crystal Cabinet Works, French Villa Square door style, Overcast with black highlight.
Island cabinetry: Crystal Cabinet Works, French Villa Square door style, Gravel. Walnut butcher block countertop.
Top Knobs hardware, Transcend Collection in Sable finish.
Design by: Sandra Maday, BKC Kitchen and Bath


 BKC Kitchen and Bath
Blending together traditional design with a modern touch, this Denver kitchen remodel offers both style and function, inviting friends and family to gather around for a good meal, game night or a special project to work on together.
Cabinets: Kitchen Craft Cabinetry, Templeton door style, Toffee finish with black glaze on alder
Countertop: Volcano granite
Hardware: Top Knobs, Arendal pewter antique pulls, Somerset Collection
Design by: Heather Smith, BKC Kitchen and Bath, in partnership with Accent Design/Build



 Nathan Taylor for Obelisk Home
Historical Renovation
Objective: The homeowners asked us to join the project after partial demo and construction was in full
swing. Their desire was to significantly enlarge and update the charming mid-century modern home to
meet the needs of their joined families and frequent social gatherings. It was critical though that the
expansion be seamless between old and new, where one feels as if the home “has always been this
way”.
Solution: We created spaces within rooms that allowed family to gather and socialize freely or allow for
private conversations. As constant entertainers, the couple wanted easier access to their favorite wines
than having to go to the basement cellar. A custom glass and stainless steel wine cellar was created
where bottles seem to float in the space between the dining room and kitchen area.
A nineteen foot long island dominates the great room as well as any social gathering where it is
generally spread from end to end with food and surrounded by friends and family.
Aside of the master suite, three oversized bedrooms each with a large en suite bath provide plenty of
space for kids returning from college and frequent visits from friends and family.
A neutral color palette was chosen throughout to bring warmth into the space but not fight with the
clients’ collections of art, antique rugs and furnishings. Soaring ceiling, windows and huge sliding doors
bring the naturalness of the large wooded lot inside while lots of natural wood and stone was used to
further complement the outdoors and their love of nature.
Outside, a large ground level fire-pit surrounded by comfortable chairs is another favorite gathering
spot.
 Design Matters
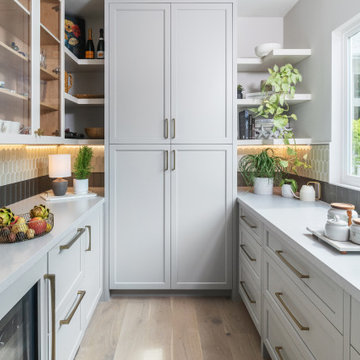
The calming kitchen was designed with coastal cool tones in gray and creamy white cabinetry allowing the scenic outdoors take center stage as this home boast golf course and seaside views. The Honey Bronze Hardware warms the look, with stylish backsplash tiles bringing interest to the space. Don't miss the butler's pantry with ample storage and prep space, perfect for entertaining guests and keeping mess out of sight.
Notable Materials:
- Hardware: Honey Bronze Top Knobs
- Backsplash: Sonoma Tile Makers with All Natural Stone, Tumbler Tile
- The Galley Workstation
- All Natural Stone, Market Collection Glass Tile

 Advance Design Studio, Ltd.
When this suburban family decided to renovate their kitchen, they knew that they wanted a little more space. Advance Design worked together with the homeowner to design a kitchen that would work for a large family who loved to gather regularly and always ended up in the kitchen! So the project began with extending out an exterior wall to accommodate a larger island and more moving-around space between the island and the perimeter cabinetry.
Style was important to the cook, who began collecting accessories and photos of the look she loved for months prior to the project design. She was drawn to the brightness of whites and grays, and the design accentuated this color palette brilliantly with the incorporation of a warm shade of brown woods that originated from a dining room table that was a family favorite. Classic gray and white cabinetry from Dura Supreme hits the mark creating a perfect balance between bright and subdued. Hints of gray appear in the bead board detail peeking just behind glass doors, and in the application of the handsome floating wood shelves between cabinets. White subway tile is made extra interesting with the application of dark gray grout lines causing it to be a subtle but noticeable detail worthy of attention.
Suede quartz Silestone graces the countertops with a soft matte hint of color that contrasts nicely with the presence of white painted cabinetry finished smartly with the brightness of a milky white farm sink. Old melds nicely with new, as antique bronze accents are sprinkled throughout hardware and fixtures, and work together unassumingly with the sleekness of stainless steel appliances.
The grace and timelessness of this sparkling new kitchen maintains the charm and character of a space that has seen generations past. And now this family will enjoy this new space for many more generations to come in the future with the help of the team at Advance Design Studio.
Dura Supreme Cabinetry
Photographer: Joe Nowak

 Lisa Garcia Architecture + Interior Design
Inspiration for a small transitional master gray tile and stone tile porcelain tile bathroom remodel in DC Metro with an undermount sink, beaded inset cabinets, gray cabinets, granite countertops, a two-piece toilet and beige walls
Inspiration for a small transitional master gray tile and stone tile porcelain tile bathroom remodel in DC Metro with an undermount sink, beaded inset cabinets, gray cabinets, granite countertops, a two-piece toilet and beige walls
Sponsored
Columbus, OH
Hope Restoration & General Contracting
Columbus Design-Build, Kitchen & Bath Remodeling, Historic Renovations
 BKC Kitchen and Bath
With the removal of dark oak cabinets and the addition of soft blues and greys, this kitchen renovation in Denver boasts a beautiful new look that is bright, open and captivating.
Perimeter cabinetry: Crystal Cabinet Works, French Villa Square door style, Overcast with black highlight.
Island cabinetry: Crystal Cabinet Works, French Villa Square door style, Gravel. Walnut butcher block countertop.
Top Knobs hardware, Transcend Collection in Sable finish.
Design by: Sandra Maday, BKC Kitchen and Bath

 User
Leanna Rathkelly photo: The complete renovation of a bathroom in a heritage home in Victoria, BC, required everything from new plumbing, fixtures and creating a seaside design. The small space includes built-in cabinetry beside the tub and shower, a beautiful white custom vanity, stone counter and ocean-blue walls.
 Before and After Builders, Inc.
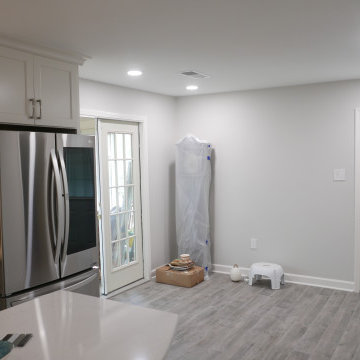
After, New Kith Maple wood custom cabinets with Shaker style doors and drawers. Under-mount soft close drawer guides and soft close hidden hinges for the doors. Island cabinet finished in a Brushed Gray Glazed Creek Stone color with other cabinet finished in Alabaster! Cabinet hardware is Infinity Series from the Nouveau Collection from Top Knobs!! Installed Lungarno Miami Blend 1" x 4" stacked blend glass backsplash tile with Bostik Moonstone grout. Installed new 6" x 36" American Olean Creekwood Collection porcelain tile in the color of Ash River to the floor with Bostik Vivid grout in the color of Delorean Gray. Installed 4" recess lights around the perimeter of the wall cabinets, 6" recess lights above the new island, and 6" recess lights in the dining room area, all controlled with separate Lutron Maestro dimmer switches. Intalled tape LED under-cabinet lighting beneath the wall cabinets and installed a Roseto Christopher 1 Mini Pendant light with Celeste Wave Glass above the kitchen sink. Installed new receptacles, a few with USB ports, rocker style switches, and receptacles with screw-less plates. Installed new In-Sinkerator 3/4 HP garbage disposal, and Delta Cassidy Collection pull down touch faucet. Scraped the ceilings smooth, repaired the walls, installed new 4.25" baseboard & shoe molding, and painted the ceiling, walls, and trim with Sherwin-Williams paint products.
88