
Search results for "Toronto blue" in Home Design Ideas

 AyA Kitchen Gallery inc
Example of a mid-sized trendy l-shaped medium tone wood floor and brown floor open concept kitchen design in Toronto with a single-bowl sink, recessed-panel cabinets, white cabinets, quartz countertops, gray backsplash, stone slab backsplash, stainless steel appliances, an island and white countertops


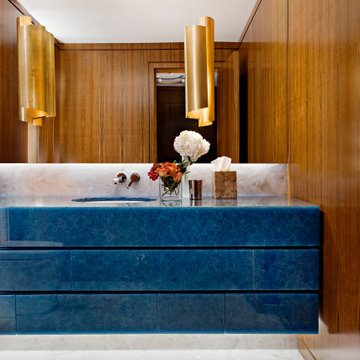
 Douglas Design Studio
Modern Colour Home powder room
Inspiration for a large contemporary marble floor, white floor and wood wall powder room remodel in Toronto with flat-panel cabinets, blue cabinets, brown walls, an undermount sink, quartzite countertops, blue countertops and a floating vanity
Inspiration for a large contemporary marble floor, white floor and wood wall powder room remodel in Toronto with flat-panel cabinets, blue cabinets, brown walls, an undermount sink, quartzite countertops, blue countertops and a floating vanity
Find the right local pro for your project

 Lumar Interiors
Our goal for this project was to transform this home from family-friendly to an empty nesters sanctuary. We opted for a sophisticated palette throughout the house, featuring blues, greys, taupes, and creams. The punches of colour and classic patterns created a warm environment without sacrificing sophistication.
Home located in Thornhill, Vaughan. Designed by Lumar Interiors who also serve Richmond Hill, Aurora, Nobleton, Newmarket, King City, Markham, Thornhill, York Region, and the Greater Toronto Area.
For more about Lumar Interiors, click here: https://www.lumarinteriors.com/
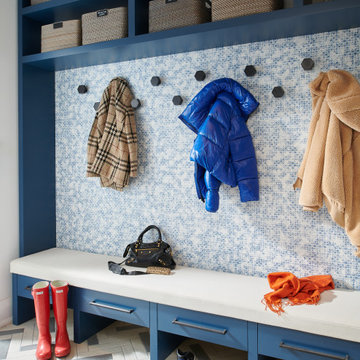
 Rosen+Co Design Studio
mudroom + navy built-in bench + mosaic tile wall + hooks + basket storage | full renovation by RO+CO interior design, ledbury park toronto
Inspiration for a contemporary entryway remodel in Toronto
Inspiration for a contemporary entryway remodel in Toronto

 Camden Lane Interiors
An existing living room design has been transformed into a welcoming space to relax, spend time with family and reflect the clients' design aesthetic. We developed a beautiful stone fireplace, molding detail with inset wall covering, the right furniture placement, paint, and accessories to liven up this room!
Project completed by Toronto interior design firm Camden Lane Interiors, which serves Toronto.
For more about Camden Lane Interiors, click here: https://www.camdenlaneinteriors.com/
To learn more about this project, click here: https://www.camdenlaneinteriors.com/portfolio-item/customhome/

 Davisville Kitchens
Inspiration for a large transitional l-shaped medium tone wood floor and brown floor open concept kitchen remodel in Toronto with an undermount sink, shaker cabinets, white cabinets, quartz countertops, white backsplash, porcelain backsplash, stainless steel appliances, an island and white countertops

Sponsored
Columbus, OH

Wannemacher Interiors
Customized Award-Winning Interior Design Solutions in Franklin Cnty OH

 Lumar Interiors
A bright living room with a gorgeous color palette of gray, gold, fuschia, and midnight blue. Subtle patterns on the ottoman, area rug, and throw pillows complement the vibrant colors while not taking attention away from the artwork.
Elegant decor and furnishings add a timelessness to this design, comprising of a large wooden buffet table, a dark wooden side table, a classic grand piano, mounted mirrors, a gold and white floor lamp, and two plush armchairs.
Project by Richmond Hill interior design firm Lumar Interiors. Also serving Aurora, Newmarket, King City, Markham, Thornhill, Vaughan, York Region, and the Greater Toronto Area.
For more about Lumar Interiors, click here: https://www.lumarinteriors.com/
To learn more about this project, click here: https://www.lumarinteriors.com/portfolio/vaughan-living-room-dining-room/

 The Graces - ReMax Hallmark Realty
Imaginahome
Mid-sized beach style formal and loft-style medium tone wood floor living room photo in Toronto with white walls, no fireplace and no tv
Mid-sized beach style formal and loft-style medium tone wood floor living room photo in Toronto with white walls, no fireplace and no tv
 Davisville Kitchens
Large transitional l-shaped medium tone wood floor and brown floor open concept kitchen photo in Toronto with an undermount sink, shaker cabinets, white cabinets, quartz countertops, white backsplash, porcelain backsplash, stainless steel appliances, an island and white countertops
 Cedarstone Group Inc.
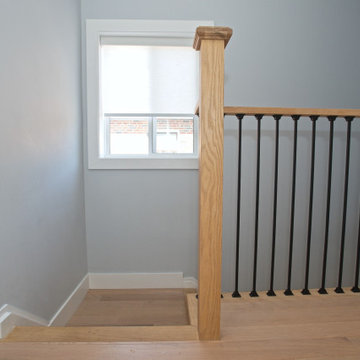
Natural light from the stairwell window falls across the white-oak landing and timber newel. Black metal balusters frame the stair opening, contrasting with the light wood and soft grey-blue walls. The compact landing links the floors with a consistent palette of oak, white trim and dark metal.
The Perfect Beam House in the Junction, Toronto, is a Cedarstone Group Inc. whole-home renovation featuring an open kitchen and dining area, coordinated living spaces, a finished basement, custom storage and white-oak stairs.
Explore Toronto home renovations, kitchen and bathroom remodels, basement finishing and custom interiors at cedarstonereno.com.


 Cedarstone Group Inc.
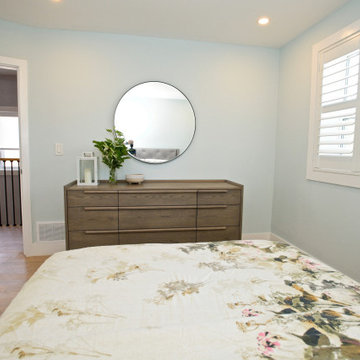
A wood dresser and round mirror face the bed in this calm bedroom. Floral bedding, pale blue-grey walls and white window shutters soften the room, while plants and simple decorative pieces add warmth. Wood flooring connects the furniture arrangement with the light finish used throughout the home.
The Perfect Beam House in the Junction, Toronto, is a Cedarstone Group Inc. whole-home renovation featuring an open kitchen and dining area, coordinated living spaces, a finished basement, custom storage and white-oak stairs.
Explore Toronto home renovations, kitchen and bathroom remodels, basement finishing and custom interiors at cedarstonereno.com.
 Betz Pools Limited
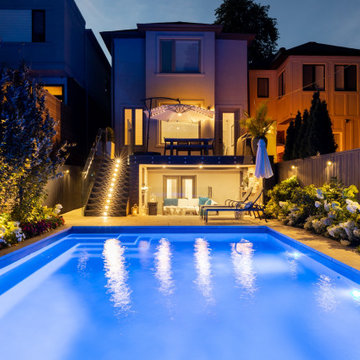
Toronto is filled with compact backyards, but few are so thoughtfully utilized for maximum enjoyment. On warm summer evenings it’s hard to resist the allure of outdoors, so why not enjoy it with the amenities that help to add simple pleasures to an increasingly hectic world.
 Ethan Allen Toronto
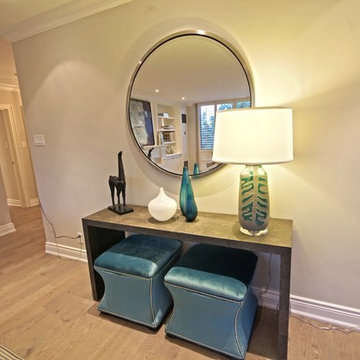
The incredible beauty of the Corbin ottomans with the nailhead trim illuminated the neutral colored room like adding jewelry to the perfect outfit. The modern Monstera lamp added a a hit of whimsy to the space. The modern round Sphere mirror paired with the shagreen Rhys Console table were the perfect match.
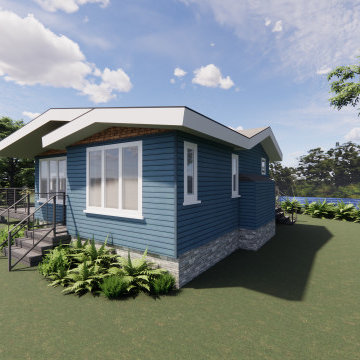

Sponsored
Plain City, OH

Kuhns Contracting, Inc.
Central Ohio's Trusted Home Remodeler Specializing in Kitchens & Baths
 Davisville Kitchens
Open concept kitchen - large transitional l-shaped medium tone wood floor and brown floor open concept kitchen idea in Toronto with an undermount sink, shaker cabinets, white cabinets, quartz countertops, white backsplash, porcelain backsplash, stainless steel appliances, an island and white countertops
 DGN Interiors Inc.
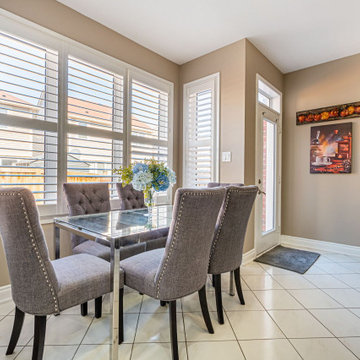
Example of a mid-sized trendy ceramic tile and beige floor kitchen/dining room combo design in Toronto with beige walls
86