
Search results for "Toronto blue" in Home Design Ideas

 Camden Lane Interiors
A charming Airbnb rental in the Toronto area. We wanted the design to be glamorous and welcoming - a place where guests feel thay are most relaxed! Working within this client’s budget, we were able to design a beautiful and cohesive new look for the bedroom and living area. In the bedroom, we added new bedding with a play on pattern, stripes, and accents of gold. The art piece is a wonderful statement piece that was the inspiration to highlight some of the rich blues and subtle gold onto the bedding. The living room decor is warm & inviting with a play on contrast, texture, and pattern. Less is more here, with warm cream tones in the cushions and area rug which lightens up the space and creates harmony. The living room now meets the needs of these clients, with a sectional to seat multiple people and an arching floor lamp that adds great lighting.
Project completed by Toronto interior design firm Camden Lane Interiors, which serves Toronto.
For more about Camden Lane Interiors, click here: https://www.camdenlaneinteriors.com/
To learn more about this project, click here: https://www.camdenlaneinteriors.com/portfolio-item/torontocondo/

 Davisville Kitchens
Large transitional l-shaped medium tone wood floor and brown floor open concept kitchen photo in Toronto with an undermount sink, shaker cabinets, white cabinets, quartz countertops, white backsplash, porcelain backsplash, stainless steel appliances, an island and white countertops

 noush staging
Beautiful open-concept space was staged with care to sell. Blue and gold accents bring a luxury feel to the space.
Huge minimalist medium tone wood floor and brown floor great room photo in Toronto with white walls, a standard fireplace and a plaster fireplace
Huge minimalist medium tone wood floor and brown floor great room photo in Toronto with white walls, a standard fireplace and a plaster fireplace
Find the right local pro for your project
 Camden Lane Interiors
A charming Airbnb rental in the Toronto area. We wanted the design to be glamorous and welcoming - a place where guests feel thay are most relaxed! Working within this client’s budget, we were able to design a beautiful and cohesive new look for the bedroom and living area. In the bedroom, we added new bedding with a play on pattern, stripes, and accents of gold. The art piece is a wonderful statement piece that was the inspiration to highlight some of the rich blues and subtle gold onto the bedding. The living room decor is warm & inviting with a play on contrast, texture, and pattern. Less is more here, with warm cream tones in the cushions and area rug which lightens up the space and creates harmony. The living room now meets the needs of these clients, with a sectional to seat multiple people and an arching floor lamp that adds great lighting.
Project completed by Toronto interior design firm Camden Lane Interiors, which serves Toronto.
For more about Camden Lane Interiors, click here: https://www.camdenlaneinteriors.com/
To learn more about this project, click here: https://www.camdenlaneinteriors.com/portfolio-item/torontocondo/
 Davisville Kitchens
Inspiration for a large transitional l-shaped medium tone wood floor and brown floor open concept kitchen remodel in Toronto with an undermount sink, shaker cabinets, white cabinets, quartz countertops, white backsplash, porcelain backsplash, stainless steel appliances, an island and white countertops

 User
Large trendy master blue tile and mosaic tile porcelain tile and beige floor bathroom photo in Toronto with flat-panel cabinets, white cabinets, beige walls, an undermount sink and granite countertops
 User
Large elegant master blue tile and mosaic tile porcelain tile and beige floor bathroom photo in Toronto with flat-panel cabinets, white cabinets, beige walls, an undermount sink and granite countertops


 User
Bathroom - large traditional master blue tile and mosaic tile porcelain tile and beige floor bathroom idea in Toronto with flat-panel cabinets, white cabinets, beige walls, an undermount sink and granite countertops
 Camden Lane Interiors
A charming Airbnb rental in the Toronto area. We wanted the design to be glamorous and welcoming - a place where guests feel thay are most relaxed! Working within this client’s budget, we were able to design a beautiful and cohesive new look for the bedroom and living area. In the bedroom, we added new bedding with a play on pattern, stripes, and accents of gold. The art piece is a wonderful statement piece that was the inspiration to highlight some of the rich blues and subtle gold onto the bedding. The living room decor is warm & inviting with a play on contrast, texture, and pattern. Less is more here, with warm cream tones in the cushions and area rug which lightens up the space and creates harmony. The living room now meets the needs of these clients, with a sectional to seat multiple people and an arching floor lamp that adds great lighting.
Project completed by Toronto interior design firm Camden Lane Interiors, which serves Toronto.
For more about Camden Lane Interiors, click here: https://www.camdenlaneinteriors.com/
To learn more about this project, click here: https://www.camdenlaneinteriors.com/portfolio-item/torontocondo/

 Michelle Berwick Design
This large farmhouse sink was positioned perfectly for our clients to peer out at their little ones playing in the back yard.
Example of a trendy light wood floor kitchen design in Toronto with a farmhouse sink, shaker cabinets, white cabinets, quartzite countertops, white backsplash, marble backsplash, stainless steel appliances, an island and white countertops
Example of a trendy light wood floor kitchen design in Toronto with a farmhouse sink, shaker cabinets, white cabinets, quartzite countertops, white backsplash, marble backsplash, stainless steel appliances, an island and white countertops

 Lindy Architect
Small transitional l-shaped medium tone wood floor eat-in kitchen photo in Toronto with a single-bowl sink, shaker cabinets, white cabinets, quartz countertops, white backsplash, ceramic backsplash, stainless steel appliances and an island





 Lumar Interiors
A bright living room with a gorgeous color palette of gray, gold, fuschia, and midnight blue. Subtle patterns on the ottoman, area rug, and throw pillows complement the vibrant colors while not taking attention away from the artwork.
Elegant decor and furnishings add a timelessness to this design, comprising of a large wooden sideboard, a dark wooden side table, a classic grand piano, mounted mirrors, a gold and white floor lamp, and two plush armchairs.
Project by Richmond Hill interior design firm Lumar Interiors. Also serving Aurora, Newmarket, King City, Markham, Thornhill, Vaughan, York Region, and the Greater Toronto Area.
For more about Lumar Interiors, click here: https://www.lumarinteriors.com/
To learn more about this project, click here: https://www.lumarinteriors.com/portfolio/vaughan-living-room-dining-room/
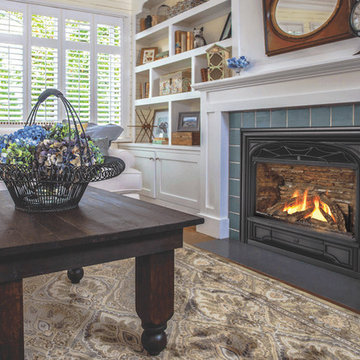
 Hearth Manor Desgin Group HEARTH MANOR
Horizon Series fireplace with a blue ceramic tile mantle in a traditional room
Mid-sized trendy enclosed dark wood floor home design photo in Toronto with white walls, a standard fireplace, a tile fireplace and no tv
Mid-sized trendy enclosed dark wood floor home design photo in Toronto with white walls, a standard fireplace, a tile fireplace and no tv
 Davisville Kitchens
Open concept kitchen - large transitional l-shaped medium tone wood floor and brown floor open concept kitchen idea in Toronto with an undermount sink, shaker cabinets, white cabinets, quartz countertops, white backsplash, porcelain backsplash, stainless steel appliances, an island and white countertops



 Studio Z Design
Scott Norsworthy
Example of a mid-sized 1950s single-wall medium tone wood floor eat-in kitchen design in Toronto with an undermount sink, flat-panel cabinets, blue cabinets, marble countertops, white backsplash, stone slab backsplash, paneled appliances and an island
Example of a mid-sized 1950s single-wall medium tone wood floor eat-in kitchen design in Toronto with an undermount sink, flat-panel cabinets, blue cabinets, marble countertops, white backsplash, stone slab backsplash, paneled appliances and an island


85