
Search results for "Toronto blue" in Home Design Ideas

 Feels Like Home 2 Me
This large great room filled with large windows, offers comfortable, stylish ample seating for viewing television, sitting by the fireplace and entertaining. Still a cozy warm feeling in this large space.

 Adele Barrett Interiors
Wall stencil design by Adele Barrett. Custom bedding by Adele Barrett Interiors. painting from Art Interiors, Toronto.
Photo by Milka Vujovic
Bedroom - mid-sized traditional master carpeted bedroom idea in Toronto with beige walls
Bedroom - mid-sized traditional master carpeted bedroom idea in Toronto with beige walls


Find the right local pro for your project

 Weavers Art
Oushak hand-knotted carpet from Weavers Art. Image courtesy of Alexandra Narajo Design
Inspiration for a mid-sized transitional formal and open concept living room remodel in Toronto with beige walls, no fireplace and no tv
Inspiration for a mid-sized transitional formal and open concept living room remodel in Toronto with beige walls, no fireplace and no tv

 Sosna Inc
Alcove bathtub - mid-sized coastal 3/4 gray tile and marble tile porcelain tile and white floor alcove bathtub idea in Toronto with flat-panel cabinets, medium tone wood cabinets, a two-piece toilet, blue walls, an undermount sink, solid surface countertops and white countertops
 Sosna Inc
Mid-sized trendy 3/4 gray tile and marble tile porcelain tile and white floor alcove bathtub photo in Toronto with flat-panel cabinets, medium tone wood cabinets, a two-piece toilet, blue walls, an undermount sink, solid surface countertops and white countertops




 Qarnis Development
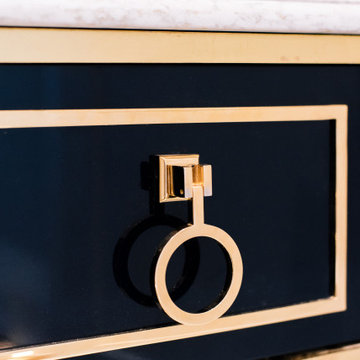
Transitional porcelain tile powder room photo in Toronto with furniture-like cabinets, a one-piece toilet, a vessel sink, quartz countertops, gray countertops and a freestanding vanity

 Camden Lane Interiors
A charming Airbnb rental in the Toronto area. We wanted the design to be glamorous and welcoming - a place where guests feel thay are most relaxed! Working within this client’s budget, we were able to design a beautiful and cohesive new look for the bedroom and living area. In the bedroom, we added new bedding with a play on pattern, stripes, and accents of gold. The art piece is a wonderful statement piece that was the inspiration to highlight some of the rich blues and subtle gold onto the bedding. The living room decor is warm & inviting with a play on contrast, texture, and pattern. Less is more here, with warm cream tones in the cushions and area rug which lightens up the space and creates harmony. The living room now meets the needs of these clients, with a sectional to seat multiple people and an arching floor lamp that adds great lighting.
Project completed by Toronto interior design firm Camden Lane Interiors, which serves Toronto.
For more about Camden Lane Interiors, click here: https://www.camdenlaneinteriors.com/
To learn more about this project, click here: https://www.camdenlaneinteriors.com/portfolio-item/torontocondo/

 Wanda Ely Architect Inc.
The side door is reimagined to become the family’s everyday entrance; a blue patterned tile wraps up the wall, defining a ‘mud room’ zone within the kitchen, with walnut closets on either side. The couple collaborated with a local typographic artist to design the custom text applied to the glass door.

 MarquisCabinets.ca
Edward Der-Boghossian
Although the kitchen looks fairly normal, the whole property had a triangular shape which made it a very difficult floor plan to work with. The triangular shape of the kitchen allowed an interesting shape island in the middle of the floor, as well as different sized pantries to accommodate the difficult floor plan.
The pull out drawers are made of birch with a dark walnut finish to match the rest of the cabinetry. We installed double uppers, and made the top layer of cabinetry deeper than the lower level, and also put some LED lighting in.
While the floor plan was tough to work with, the results turned out great.
 Camden Lane Interiors
A charming Airbnb rental in the Toronto area. We wanted the design to be glamorous and welcoming - a place where guests feel thay are most relaxed! Working within this client’s budget, we were able to design a beautiful and cohesive new look for the bedroom and living area. In the bedroom, we added new bedding with a play on pattern, stripes, and accents of gold. The art piece is a wonderful statement piece that was the inspiration to highlight some of the rich blues and subtle gold onto the bedding. The living room decor is warm & inviting with a play on contrast, texture, and pattern. Less is more here, with warm cream tones in the cushions and area rug which lightens up the space and creates harmony. The living room now meets the needs of these clients, with a sectional to seat multiple people and an arching floor lamp that adds great lighting.
Project completed by Toronto interior design firm Camden Lane Interiors, which serves Toronto.
For more about Camden Lane Interiors, click here: https://www.camdenlaneinteriors.com/
To learn more about this project, click here: https://www.camdenlaneinteriors.com/portfolio-item/torontocondo/

 Nicola Interiors
For this open-concept home, we created a contemporary look with modern farmhouse touches using vibrant blues and greens mixed with an organic stone fireplace and exposed ceiling beams.
We integrated subtle but powerful chevron prints, which paired nicely with the clean, tailored furnishings.
Overall, this design proves that fun and vibrant can merge with neutral and sophisticated -- which offered our clients the best of both worlds.
Home located in Mississauga, Ontario. Designed by Nicola Interiors who serves the whole Greater Toronto Area.
For more about Nicola Interiors, click here: https://nicolainteriors.com/
To learn more about this project, click here: https://nicolainteriors.com/projects/indian-road/

 Wanda Ely Architect Inc.
The breakfast nook features a custom white oak table angled to maximize useable table space without impeding on the path of traffic to the backyard. The benches, upholstered in durable vinyl fabric, flip open to provide additional storage space.
Photo by Scott Norsworthy
 Ethan Allen Toronto
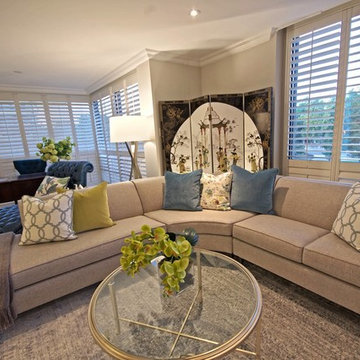
Christina Van Eyck, Designer. The Marcus sectional was the perfect fit to the large square room. The curve added interest to harsh corners and lines to the room. The round Heron glass table fit perfectly with the curved of the sectional and also mirrors the round positive space in the antique screen.

 Lumar Interiors
Our goal for this project was to transform this home from family-friendly to an empty nesters sanctuary. We opted for a sophisticated palette throughout the house, featuring blues, greys, taupes, and creams. The punches of colour and classic patterns created a warm environment without sacrificing sophistication.
Home located in Thornhill, Vaughan. Designed by Lumar Interiors who also serve Richmond Hill, Aurora, Nobleton, Newmarket, King City, Markham, Thornhill, York Region, and the Greater Toronto Area.
For more about Lumar Interiors, click here: https://www.lumarinteriors.com/



Sponsored
Columbus, OH

Wannemacher Interiors
Customized Award-Winning Interior Design Solutions in Franklin Cnty OH
 Camden Lane Interiors
A charming Airbnb rental in the Toronto area. We wanted the design to be glamorous and welcoming - a place where guests feel thay are most relaxed! Working within this client’s budget, we were able to design a beautiful and cohesive new look for the bedroom and living area. In the bedroom, we added new bedding with a play on pattern, stripes, and accents of gold. The art piece is a wonderful statement piece that was the inspiration to highlight some of the rich blues and subtle gold onto the bedding. The living room decor is warm & inviting with a play on contrast, texture, and pattern. Less is more here, with warm cream tones in the cushions and area rug which lightens up the space and creates harmony. The living room now meets the needs of these clients, with a sectional to seat multiple people and an arching floor lamp that adds great lighting.
Project completed by Toronto interior design firm Camden Lane Interiors, which serves Toronto.
For more about Camden Lane Interiors, click here: https://www.camdenlaneinteriors.com/
To learn more about this project, click here: https://www.camdenlaneinteriors.com/portfolio-item/torontocondo/

 Davisville Kitchens
Example of a large transitional l-shaped medium tone wood floor and brown floor open concept kitchen design in Toronto with an undermount sink, shaker cabinets, white cabinets, quartz countertops, white backsplash, porcelain backsplash, stainless steel appliances, an island and white countertops


84