
Search results for "Toronto blue" in Home Design Ideas

 Cynthia Ferguson Designs Inc.
Wrapping the counter material up the backsplash allows for a cleaner, sleeker look.
Photo Credit: Donna Griffith
Eat-in kitchen - small traditional u-shaped dark wood floor and brown floor eat-in kitchen idea in Toronto with an undermount sink, flat-panel cabinets, white cabinets, marble countertops, white backsplash, marble backsplash, paneled appliances and a peninsula
Eat-in kitchen - small traditional u-shaped dark wood floor and brown floor eat-in kitchen idea in Toronto with an undermount sink, flat-panel cabinets, white cabinets, marble countertops, white backsplash, marble backsplash, paneled appliances and a peninsula
 Cedarstone Group Inc.
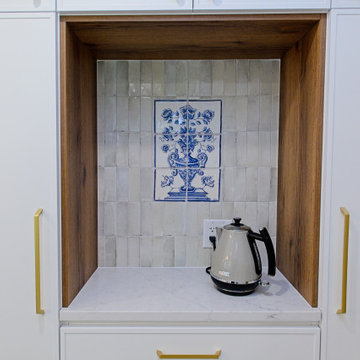
A wood-lined appliance garage creates a dedicated counter niche within the white cabinetry. Handmade blue-and-white tiles from Portugal add a sentimental accent to the pale backsplash, preserving a personal detail while providing a convenient spot for the kettle and other small kitchen appliances.
Round Edge Retreat by Cedarstone Renovations brings a custom white kitchen, refreshed home office, powder room and entry together in this Etobicoke home. Carefully detailed cabinetry, distinctive flooring and coordinated lighting support comfortable everyday living in this Toronto renovation.
Explore custom kitchens, cabinetry and home renovations at www.cedarstonereno.com.
 Cedarstone Group Inc.
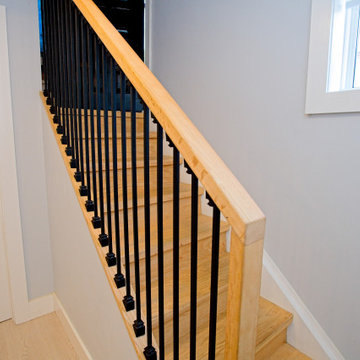
A white-oak handrail and square wood newel contrast with slim black metal balusters beside pale blue-grey walls. The window brightens the natural timber grain, while white trim and wood flooring keep the stair area cohesive. This close angle highlights the custom railing materials and joinery.
The Perfect Beam House in the Junction, Toronto, is a Cedarstone Group Inc. whole-home renovation featuring an open kitchen and dining area, coordinated living spaces, a finished basement, custom storage and white-oak stairs.
Explore Toronto home renovations, kitchen and bathroom remodels, basement finishing and custom interiors at cedarstonereno.com.
Find the right local pro for your project
 Emily Griffin Design
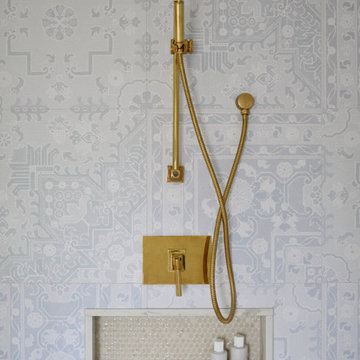
A serene master en-suite in soft pale blues and taupes. The wall tile looks like wallpaper when you first look at it with a hint of Indian influence in the design motifs. To the touch, the wall tile feels like paper. In warm contrast to the wall tile are aged brass fixtures. Penny mosaic tiles were chosen for the back of the shower niche to add texture and interest. Designed by: Stephanie Houghton, principal partner at Emily Griffin Design.
 Joseph Kitchen & Bath
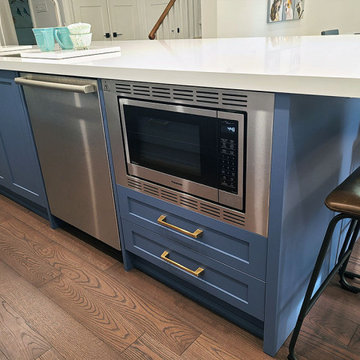
Pull out pantry. Solid wood dovetail joint drawers inside the pantry, European hardware. covering TV inside the kitchen cabinets. project by Joseph construction and custom cabinetry. Down town Toronto 2021
 Cynthia Ferguson Designs Inc.
A fun mix of colour, new and vintage gives credibility to this brand new condo.
Photo Credit: Donna Griffith
Small elegant dark wood floor and brown floor foyer photo in Toronto with beige walls and a black front door
Small elegant dark wood floor and brown floor foyer photo in Toronto with beige walls and a black front door
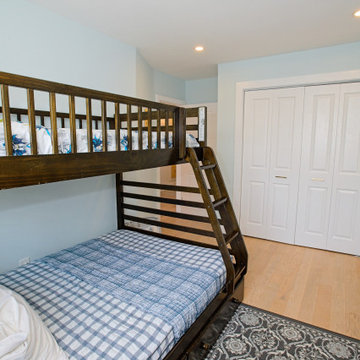 Cedarstone Group Inc.
A dark wood bunk bed anchors this blue-grey bedroom, with checked bedding and a patterned rug adding texture. White closet doors provide a clean backdrop, while pale wood flooring keeps the room light. The compact furniture arrangement leaves space around the bed for everyday use.
The Perfect Beam House in the Junction, Toronto, is a Cedarstone Group Inc. whole-home renovation featuring an open kitchen and dining area, coordinated living spaces, a finished basement, custom storage and white-oak stairs.
Explore Toronto home renovations, kitchen and bathroom remodels, basement finishing and custom interiors at cedarstonereno.com.

Sponsored
Columbus, OH

Hope Restoration & General Contracting
Columbus Design-Build, Kitchen & Bath Remodeling, Historic Renovations


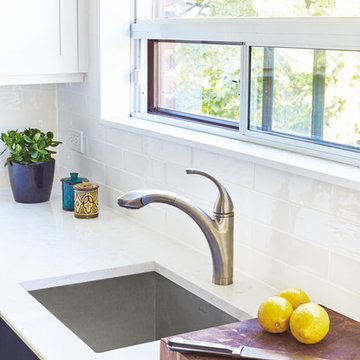

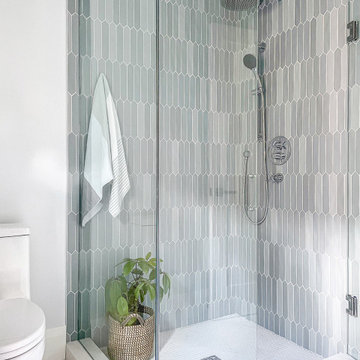
 Four Blocks South
Bright and modern guest bathroom with shower
Inspiration for a mid-sized modern 3/4 blue tile and ceramic tile ceramic tile, white floor and single-sink corner shower remodel in Toronto with flat-panel cabinets, white cabinets, a one-piece toilet, blue walls, an undermount sink, quartz countertops, a hinged shower door, white countertops and a floating vanity
Inspiration for a mid-sized modern 3/4 blue tile and ceramic tile ceramic tile, white floor and single-sink corner shower remodel in Toronto with flat-panel cabinets, white cabinets, a one-piece toilet, blue walls, an undermount sink, quartz countertops, a hinged shower door, white countertops and a floating vanity
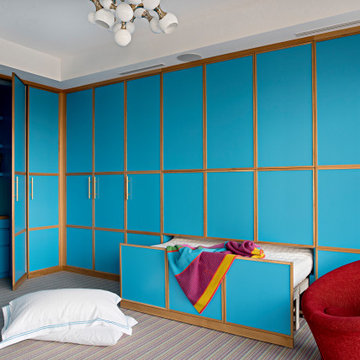
 Douglas Design Studio
Modern Colour Home guest bedroom / office / playroom
Inspiration for a large contemporary guest carpeted, multicolored floor, tray ceiling and wood wall bedroom remodel in Toronto with blue walls
Inspiration for a large contemporary guest carpeted, multicolored floor, tray ceiling and wood wall bedroom remodel in Toronto with blue walls


 Level Custom Build
Our clients chose exquisite blue herringbone tiles for their bathroom, perfectly complementing the consistent green theme that flows throughout their home.

Sponsored
Columbus, OH

Wannemacher Interiors
Customized Award-Winning Interior Design Solutions in Franklin Cnty OH

 Chantelle McNeish Design
Staircase - small contemporary wooden u-shaped metal railing staircase idea in Toronto with painted risers
 Cedarstone Group Inc.
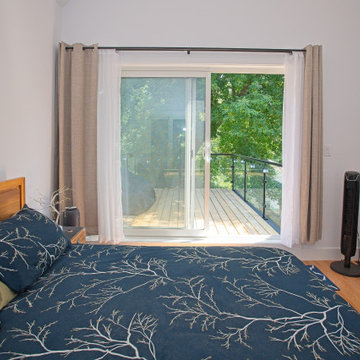
Blue patterned bedding leads the eye toward sliding glass doors and the wood deck beyond. Curtains frame the opening, with a purple chair and floor lamp creating a reading spot beside the glass. The view connects the bright bedroom to an elevated outdoor space and the surrounding tree canopy.
Scandi Skies added a new upper storey to an East York, Toronto bungalow. Designed and built by Cedarstone Group Inc., the Scandinavian home addition includes two bedrooms with 15-foot vaulted ceilings, a modern bathroom, custom open-riser stairs and structural reinforcement.
Explore Toronto home renovations and second-storey additions at cedarstonereno.com.
 Cedarstone Group Inc.
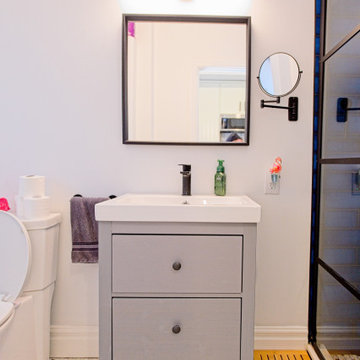
A compact grey vanity pairs a white basin with a matte-black faucet and rectangular black-framed mirror. A wall light above the mirror brightens the sink, while a small black-and-white floor pattern adds graphic detail. The glimpse of blue shower tile introduces a deeper accent colour beside the neutral vanity.
This bathroom is shown in Scandi Skies, a Scandinavian home addition in East York, Toronto, by Cedarstone Group Inc. The project brings together a new second floor, custom stairs and carefully coordinated interior details.
Explore Toronto home renovations and second-storey additions at cedarstonereno.com.

 Davisville Kitchens
Example of a large transitional l-shaped medium tone wood floor and brown floor open concept kitchen design in Toronto with an undermount sink, shaker cabinets, white cabinets, quartz countertops, white backsplash, porcelain backsplash, stainless steel appliances, an island and white countertops

Sponsored
Fredericksburg, OH

High Point Cabinets
Columbus' Experienced Custom Cabinet Builder | 4x Best of Houzz Winner

 Phi Design Inc.
Example of a large trendy galley medium tone wood floor and gray floor eat-in kitchen design in Toronto with a double-bowl sink, shaker cabinets, gray cabinets, quartz countertops, multicolored backsplash, mosaic tile backsplash, stainless steel appliances and an island


87