
Search results for "Toronto blue" in Home Design Ideas

 Leslie Goodwin Photography
Design by Barbara Magnoni of South Hill Interiors | https://www.southhillinteriors.com
© Leslie Goodwin Photography

 Arbordale Landscaping Ltd
Inspiration for a small contemporary partial sun backyard concrete paver and wood fence formal garden in Toronto for summer.

 Lisa Lev Design
Photos by Valerie Wilcox
Example of a mid-sized danish built-in desk light wood floor and beige floor home office design in Toronto with white walls and no fireplace
Example of a mid-sized danish built-in desk light wood floor and beige floor home office design in Toronto with white walls and no fireplace
Find the right local pro for your project

 Camden Lane Interiors
A charming Airbnb rental in the Toronto area. We wanted the design to be glamorous and welcoming - a place where guests feel thay are most relaxed! Working within this client’s budget, we were able to design a beautiful and cohesive new look for the bedroom and living area. In the bedroom, we added new bedding with a play on pattern, stripes, and accents of gold. The art piece is a wonderful statement piece that was the inspiration to highlight some of the rich blues and subtle gold onto the bedding. The living room decor is warm & inviting with a play on contrast, texture, and pattern. Less is more here, with warm cream tones in the cushions and area rug which lightens up the space and creates harmony. The living room now meets the needs of these clients, with a sectional to seat multiple people and an arching floor lamp that adds great lighting.
Project completed by Toronto interior design firm Camden Lane Interiors, which serves Toronto.
For more about Camden Lane Interiors, click here: https://www.camdenlaneinteriors.com/
To learn more about this project, click here: https://www.camdenlaneinteriors.com/portfolio-item/torontocondo/
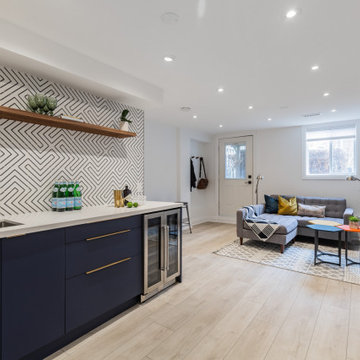
 The Finishers Toronto Renovations Ltd
This basement kitchen is given new life as a modern bar with quartz countertop, navy blue cabinet doors, satin brass edge pulls, a beverage fridge, pull out faucet with matte black finish. The backsplash is patterned 8x8 tiles with a walnut wood shelf. The space was painted matte white, the ceiling popcorn was scraped off, painted and installed with recessed lighting. A mirror backsplash was installed on the left side of the bar

 Sosna Inc
Mid-sized trendy l-shaped porcelain tile and gray floor enclosed kitchen photo in Toronto with an undermount sink, flat-panel cabinets, medium tone wood cabinets, marble countertops, white backsplash, marble backsplash, stainless steel appliances, an island and white countertops

 Creative Matters Inc.
Living room in Toronto with Blue Hat Studio. Handknotted in Thailand. Wool and silk. This is a custom version of Arborial from our Aerial Collection.

Sponsored
Columbus, OH

Trish Takacs Design
Award Winning & Highly Skilled Kitchen & Bath Designer in Columbus


 Carter Fox Design Build
New Ikea kitchen with AllStyles custom fronts and south-facing wall of windows.
How do you squeeze a soaker tub, steam shower, walk-in closet, large master bedroom, and a private study into the renovation of a 2-story East Danforth semi? By going UP!
For this project, the homeowner had a firm budget and didn't dream it could include a new kitchen as well as the 3rd-floor addition. With some creative solutions and our experience remodeling older homes, Carter Fox delivered an open-concept light-filled home that preserved several original elements in order to save budget for the must-have items - AND a new, customized kitchen.
 Sosna Inc
Example of a mid-sized trendy l-shaped porcelain tile and gray floor enclosed kitchen design in Toronto with an undermount sink, flat-panel cabinets, medium tone wood cabinets, marble countertops, white backsplash, marble backsplash, stainless steel appliances, an island and white countertops
 Sosna Inc
Example of a mid-sized trendy l-shaped porcelain tile and gray floor enclosed kitchen design in Toronto with an undermount sink, flat-panel cabinets, medium tone wood cabinets, marble countertops, white backsplash, marble backsplash, stainless steel appliances, an island and white countertops
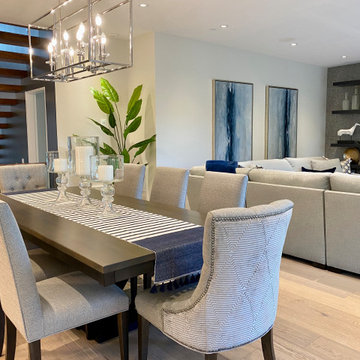
 Andra Martens Design Studio
This beautiful neutrals and blue accented room was a blank slate. The dining table was custom made by @Woodcraft in Toronto. All furniture was custom upholstered. The new shelving feature wall has a vinyl speckled wall covering for some back drop glam and all art and decor and lighting were selected by AMDS.

 Aurora Robinson Photography
Example of a beach style laundry room design in Toronto
Example of a beach style laundry room design in Toronto


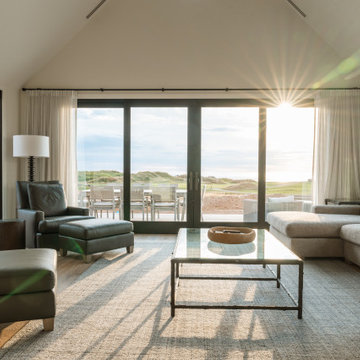
 Jill Greaves Design
From the Living Room looking out across the golf course to the sea. The beauty of the scenery is framed by large sliding doors and an open plan living room. Custom sectional and area rugs. Bronze and glass coffee table and tweed pattern wool area rug compliment the colours of the natural environment.
Photography by Could Be The Day

 Betz Pools Limited
The geometric lines of this Toronto backyard beautifully complement the modern architecture of the home. Special challenges were presented by the drastically sloping ravine lot with its tree protection zones, restricted pool location and ban on retaining walls. With the outside of the pool shell forming a retaining wall, the change in levels is accomplished with sets of stairs at the end of the pool and beside the spa leading to the basement walkout. The pool operates year round with a retractable cover and features an azure blue Armourcoat interior and deep end corner swim out benches. (16 x 32, custom rectangular)

 Chantelle McNeish Design
Enclosed kitchen - mid-sized contemporary u-shaped vinyl floor and brown floor enclosed kitchen idea in Toronto with an undermount sink, shaker cabinets, blue cabinets, quartz countertops, white backsplash, ceramic backsplash, white appliances, a peninsula and gray countertops

 User
Imagine this gorgeous private sanctuary in your backyard. This concrete pool with spa is the perfect escape for the weekend. Imagine yourself napping in this gorgeous hammock or jumping into the deep blue water from the granite diving rock. Perennial gardens makes this backyard retreat low maintenance so that you can just enjoy!

Sponsored
Columbus, OH

Snider & Metcalf Interior Design, LTD
Leading Interior Designers in Columbus, Ohio & Ponte Vedra, Florida

 LUX Design | Interior Design Build
Example of a large transitional open concept dark wood floor living room design in Toronto with beige walls, a standard fireplace, a stone fireplace and a media wall

 Toronto Designers
In this long narrow living room, we set up a music and reading area to separate the TV viewing side.
Inspiration for a large eclectic living room remodel in Toronto
Inspiration for a large eclectic living room remodel in Toronto

 Nicola Interiors
For this open-concept home, we created a contemporary look with modern farmhouse touches using vibrant blues and greens mixed with an organic stone fireplace and exposed ceiling beams.
We integrated subtle but powerful chevron prints, which paired nicely with the clean, tailored furnishings.
Overall, this design proves that fun and vibrant can merge with neutral and sophisticated -- which offered our clients the best of both worlds.
Home located in Mississauga, Ontario. Designed by Nicola Interiors who serves the whole Greater Toronto Area.
For more about Nicola Interiors, click here: https://nicolainteriors.com/
To learn more about this project, click here: https://nicolainteriors.com/projects/indian-road/
88