
Search results for "Toronto blue" in Home Design Ideas

 Sosna Inc
Mid-sized trendy l-shaped porcelain tile and gray floor enclosed kitchen photo in Toronto with an undermount sink, flat-panel cabinets, medium tone wood cabinets, marble countertops, white backsplash, marble backsplash, stainless steel appliances, an island and white countertops

 Nicola Interiors
For this open-concept home, we created a contemporary look with modern farmhouse touches using vibrant blues and greens mixed with an organic stone fireplace and exposed ceiling beams.
We integrated subtle but powerful chevron prints, which paired nicely with the clean, tailored furnishings.
Overall, this design proves that fun and vibrant can merge with neutral and sophisticated -- which offered our clients the best of both worlds.
Home located in Mississauga, Ontario. Designed by Nicola Interiors who serves the whole Greater Toronto Area.
For more about Nicola Interiors, click here: https://nicolainteriors.com/
To learn more about this project, click here: https://nicolainteriors.com/projects/indian-road/

 Lumar Interiors
Our goal for this project was to transform this home from family-friendly to an empty nesters sanctuary. We opted for a sophisticated palette throughout the house, featuring blues, greys, taupes, and creams. The punches of colour and classic patterns created a warm environment without sacrificing sophistication.
Project by Richmond Hill interior design firm Lumar Interiors. Also serving Aurora, Newmarket, King City, Markham, Thornhill, Vaughan, York Region, and the Greater Toronto Area.
For more about Lumar Interiors, click here: https://www.lumarinteriors.com/
To learn more about this project, click here: https://www.lumarinteriors.com/portfolio/vaughan-renovation-and-decor/
Find the right local pro for your project

 Budget Blinds of Waterloo/Inspired Drapes
Inspiration for a transitional formal and enclosed dark wood floor and brown floor living room remodel in Toronto with blue walls and no fireplace
 Douglas Design Studio
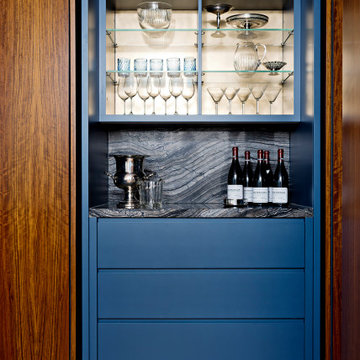
Modern colour home bar with doors to allow this space to be hidden
Example of a mid-sized trendy single-wall medium tone wood floor and brown floor dry bar design in Toronto with flat-panel cabinets, blue cabinets, granite countertops, multicolored backsplash, granite backsplash and multicolored countertops
Example of a mid-sized trendy single-wall medium tone wood floor and brown floor dry bar design in Toronto with flat-panel cabinets, blue cabinets, granite countertops, multicolored backsplash, granite backsplash and multicolored countertops
 Toronto Custom Concepts - Design & Build
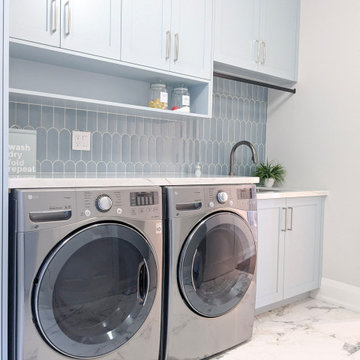
Large, beautiful, bright, blue and welcoming laundry room with additional storage space.
Inspiration for a modern laundry room remodel in Toronto
Inspiration for a modern laundry room remodel in Toronto

 HTR Basements
Open movie theater area with a fixed projection screen. Open niche was build to hide and incorporate two load bearing metal posts.
Inspiration for a large modern underground laminate floor and gray floor basement remodel in Toronto with blue walls, a hanging fireplace and a tile fireplace
Inspiration for a large modern underground laminate floor and gray floor basement remodel in Toronto with blue walls, a hanging fireplace and a tile fireplace



 MarquisCabinets.ca
Edward Der-Boghossian
Although the kitchen looks fairly normal, the whole property had a triangular shape which made it a very difficult floor plan to work with. The triangular shape of the kitchen allowed an interesting shape island in the middle of the floor, as well as different sized pantries to accommodate the difficult floor plan.
The pull out drawers are made of birch with a dark walnut finish to match the rest of the cabinetry. We installed double uppers, and made the top layer of cabinetry deeper than the lower level, and also put some LED lighting in.
While the floor plan was tough to work with, the results turned out great.

 Camden Lane Interiors
A charming Airbnb rental in the Toronto area. We wanted the design to be glamorous and welcoming - a place where guests feel thay are most relaxed! Working within this client’s budget, we were able to design a beautiful and cohesive new look for the bedroom and living area. In the bedroom, we added new bedding with a play on pattern, stripes, and accents of gold. The art piece is a wonderful statement piece that was the inspiration to highlight some of the rich blues and subtle gold onto the bedding. The living room decor is warm & inviting with a play on contrast, texture, and pattern. Less is more here, with warm cream tones in the cushions and area rug which lightens up the space and creates harmony. The living room now meets the needs of these clients, with a sectional to seat multiple people and an arching floor lamp that adds great lighting.
Project completed by Toronto interior design firm Camden Lane Interiors, which serves Toronto.
For more about Camden Lane Interiors, click here: https://www.camdenlaneinteriors.com/
To learn more about this project, click here: https://www.camdenlaneinteriors.com/portfolio-item/torontocondo/
 Cedarstone Group Inc.
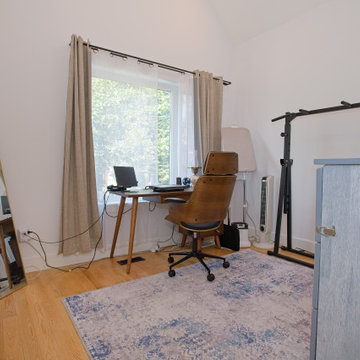
A natural wood desk and sculptural office chair sit beneath a large curtained window in this bright upper-floor workspace. A blue patterned rug, leaning full-length mirror and light wood floor soften the white walls. Exercise equipment beside the desk shows how the high-ceilinged room accommodates both work and fitness.
Scandi Skies added a new upper storey to an East York, Toronto bungalow. Designed and built by Cedarstone Group Inc., the Scandinavian home addition includes two bedrooms with 15-foot vaulted ceilings, a modern bathroom, custom open-riser stairs and structural reinforcement.
Explore Toronto home renovations and second-storey additions at cedarstonereno.com.
 Lumar Interiors
The spiral staircase features a monochromatic color palette with a striking horse art piece as an intriguing focal point.
Project by Richmond Hill interior design firm Lumar Interiors. Also serving Aurora, Newmarket, King City, Markham, Thornhill, Vaughan, York Region, and the Greater Toronto Area.
For more about Lumar Interiors, click here: https://www.lumarinteriors.com/
To learn more about this project, click here: https://www.lumarinteriors.com/portfolio/stouffville-project/

 Phi Design Inc.
Example of a large trendy galley medium tone wood floor and gray floor eat-in kitchen design in Toronto with a double-bowl sink, shaker cabinets, gray cabinets, quartz countertops, multicolored backsplash, mosaic tile backsplash, stainless steel appliances and an island

 Monaco Interiors
Custom sectional sofa is the perfect fit for this family friendly Great Room.
Example of a mid-sized danish open concept medium tone wood floor kitchen design in Toronto with blue walls, a standard fireplace, a tile fireplace and a wall-mounted tv
Example of a mid-sized danish open concept medium tone wood floor kitchen design in Toronto with blue walls, a standard fireplace, a tile fireplace and a wall-mounted tv


 Nicola Interiors
For this open-concept home, we created a contemporary look with modern farmhouse touches using vibrant blues and greens mixed with an organic stone fireplace and exposed ceiling beams.
We integrated subtle but powerful chevron prints, which paired nicely with the clean, tailored furnishings.
Overall, this design proves that fun and vibrant can merge with neutral and sophisticated -- which offered our clients the best of both worlds.
Home located in Mississauga, Ontario. Designed by Nicola Interiors who serves the whole Greater Toronto Area.
For more about Nicola Interiors, click here: https://nicolainteriors.com/
To learn more about this project, click here: https://nicolainteriors.com/projects/indian-road/
 Phi Design Inc.
Eat-in kitchen - large contemporary galley medium tone wood floor and gray floor eat-in kitchen idea in Toronto with a double-bowl sink, shaker cabinets, gray cabinets, quartz countertops, multicolored backsplash, mosaic tile backsplash, stainless steel appliances and an island
 Cedarstone Group Inc.
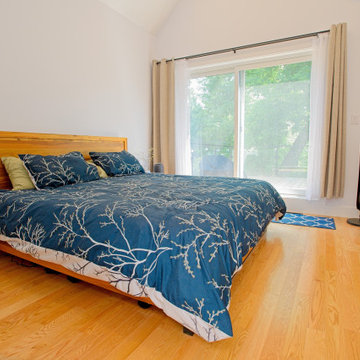
A wood bed with blue branch-pattern bedding anchors this bright bedroom beneath a high vaulted ceiling. Broad glazing leads toward the upper deck, while a purple accent chair and a small wood nightstand add colour and warmth. White walls and natural wood flooring keep the Scandinavian bedroom light and calm.
Scandi Skies added a new upper storey to an East York, Toronto bungalow. Designed and built by Cedarstone Group Inc., the Scandinavian home addition includes two bedrooms with 15-foot vaulted ceilings, a modern bathroom, custom open-riser stairs and structural reinforcement.
Explore Toronto home renovations and second-storey additions at cedarstonereno.com.
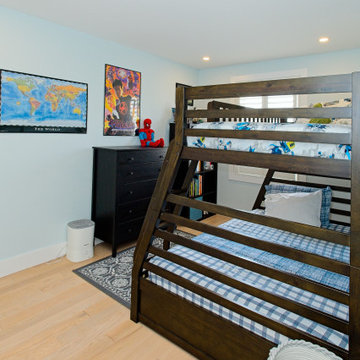 Cedarstone Group Inc.
A dark wood bunk bed, desk and framed wall maps create a practical children’s bedroom. Pale blue-grey walls and light wood flooring brighten the room, while a white closet and recessed ceiling lights keep the background simple. The layout combines a sleeping area with space for study and hobbies.
The Perfect Beam House in the Junction, Toronto, is a Cedarstone Group Inc. whole-home renovation featuring an open kitchen and dining area, coordinated living spaces, a finished basement, custom storage and white-oak stairs.
Explore Toronto home renovations, kitchen and bathroom remodels, basement finishing and custom interiors at cedarstonereno.com.

Sponsored
Columbus, OH

Wannemacher Interiors
Customized Award-Winning Interior Design Solutions in Franklin Cnty OH
 Douglas Design Studio
Modern colour living room
Example of a mid-sized trendy open concept medium tone wood floor, brown floor and coffered ceiling living room design in Toronto with white walls, a two-sided fireplace and a metal fireplace
Example of a mid-sized trendy open concept medium tone wood floor, brown floor and coffered ceiling living room design in Toronto with white walls, a two-sided fireplace and a metal fireplace


 Nicola Interiors
For this open-concept home, we created a contemporary look with modern farmhouse touches using vibrant blues and greens mixed with an organic stone fireplace and exposed ceiling beams.
We integrated subtle but powerful chevron prints, which paired nicely with the clean, tailored furnishings.
Overall, this design proves that fun and vibrant can merge with neutral and sophisticated -- which offered our clients the best of both worlds.
Home located in Mississauga, Ontario. Designed by Nicola Interiors who serves the whole Greater Toronto Area.
For more about Nicola Interiors, click here: https://nicolainteriors.com/
To learn more about this project, click here: https://nicolainteriors.com/projects/indian-road/
91