
Search results for "Toronto blue" in Home Design Ideas

 Lumar Interiors
The 'before' kitchen was a solid custom built kitchen from 20 years ago but needed updating. We went with a classic white kitchen with polished chrome accessories and a warm walnut island. This tied in the glorious slate floor. Altogether a polished but relaxed look.
Project by Richmond Hill interior design firm Lumar Interiors. Also serving Aurora, Newmarket, King City, Markham, Thornhill, Vaughan, York Region, and the Greater Toronto Area.
For more about Lumar Interiors, click here: https://www.lumarinteriors.com/
To learn more about this project, click here: https://www.lumarinteriors.com/portfolio/royal-york-toronto/

 Sosna Inc
Example of a mid-sized trendy l-shaped porcelain tile and gray floor enclosed kitchen design in Toronto with an undermount sink, flat-panel cabinets, medium tone wood cabinets, marble countertops, white backsplash, marble backsplash, stainless steel appliances, an island and white countertops

 Betz Pools Limited
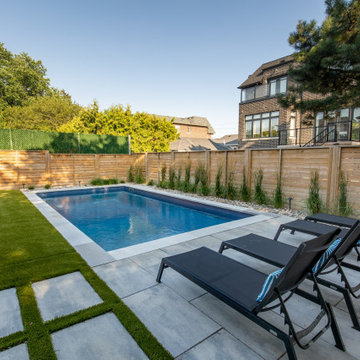
This modern home on a corner lot in mid-town Toronto belongs to a young family who wanted to create a low maintenance backyard as a haven for entertaining and family fun. The Betz designers were given the challenge to find an attractive, ‘good quality-for-value’ solution.
Find the right local pro for your project
 Betz Pools Limited
This modern home on a corner lot in mid-town Toronto belongs to a young family who wanted to create a low maintenance backyard as a haven for entertaining and family fun. The Betz designers were given the challenge to find an attractive, ‘good quality-for-value’ solution.
 Lumar Interiors
This in-fill custom home in the heart of Chaplin Crescent Estates belonged to a young couple whose family was growing. They enlisted the help of Lumar Interiors to help make their family room more functional and comfortable. We designed a custom sized table to fit by the window. New upholstered furniture was designed to fit the small space and allow maximum seating.
Project by Richmond Hill interior design firm Lumar Interiors. Also serving Aurora, Newmarket, King City, Markham, Thornhill, Vaughan, York Region, and the Greater Toronto Area.
For more about Lumar Interiors, click here: https://www.lumarinteriors.com/
To learn more about this project, click here: https://www.lumarinteriors.com/portfolio/chaplin-crescent-estates-toronto/

 Bachly Construction
Powder room - small traditional powder room idea in Toronto with an undermount sink, recessed-panel cabinets, white cabinets, quartzite countertops, a one-piece toilet and white walls

 Davisville Kitchens
Inspiration for a large transitional l-shaped medium tone wood floor and brown floor open concept kitchen remodel in Toronto with an undermount sink, shaker cabinets, white cabinets, quartz countertops, white backsplash, porcelain backsplash, stainless steel appliances, an island and white countertops

Sponsored
Plain City, OH

Kuhns Contracting, Inc.
Central Ohio's Trusted Home Remodeler Specializing in Kitchens & Baths

 Phi Design Inc.
Inspiration for a large contemporary galley medium tone wood floor and gray floor eat-in kitchen remodel in Toronto with a double-bowl sink, shaker cabinets, gray cabinets, quartz countertops, multicolored backsplash, mosaic tile backsplash, stainless steel appliances and an island

 South Park Design Build
Valerie Wilcox & Charlie Coull
Example of a mid-sized transitional single-wall medium tone wood floor and brown floor enclosed kitchen design in Toronto with an undermount sink, shaker cabinets, black cabinets, marble countertops, white backsplash, subway tile backsplash, stainless steel appliances, an island and white countertops
Example of a mid-sized transitional single-wall medium tone wood floor and brown floor enclosed kitchen design in Toronto with an undermount sink, shaker cabinets, black cabinets, marble countertops, white backsplash, subway tile backsplash, stainless steel appliances, an island and white countertops
 Phi Design Inc.
Inspiration for a large contemporary galley medium tone wood floor and gray floor eat-in kitchen remodel in Toronto with a double-bowl sink, shaker cabinets, gray cabinets, quartz countertops, multicolored backsplash, mosaic tile backsplash, stainless steel appliances and an island
 Lumar Interiors
This large kitchen has a beautiful large island for kitchen prep space or sitting. The quartz counter and marble backsplash work beautifully together to give a rich finish to the kitchen.
Project by Richmond Hill interior design firm Lumar Interiors. Also serving Aurora, Newmarket, King City, Markham, Thornhill, Vaughan, York Region, and the Greater Toronto Area.
For more about Lumar Interiors, click here: https://www.lumarinteriors.com/
To learn more about this project, click here: https://www.lumarinteriors.com/portfolio/kingstation-king-city/
 Sosna Inc
Mid-sized trendy l-shaped porcelain tile and gray floor enclosed kitchen photo in Toronto with an undermount sink, flat-panel cabinets, medium tone wood cabinets, marble countertops, white backsplash, marble backsplash, stainless steel appliances, an island and white countertops



Sponsored
Columbus, OH

Wannemacher Interiors
Customized Award-Winning Interior Design Solutions in Franklin Cnty OH
 Phi Design Inc.
Example of a large trendy galley medium tone wood floor and gray floor eat-in kitchen design in Toronto with a double-bowl sink, shaker cabinets, gray cabinets, quartz countertops, multicolored backsplash, mosaic tile backsplash, stainless steel appliances and an island

 Aurora Robinson Photography
Example of a beach style laundry room design in Toronto
Example of a beach style laundry room design in Toronto
 Phi Design Inc.
Large trendy galley medium tone wood floor and gray floor eat-in kitchen photo in Toronto with a double-bowl sink, shaker cabinets, gray cabinets, quartz countertops, multicolored backsplash, mosaic tile backsplash, stainless steel appliances and an island
 Rosen+Co Design Studio
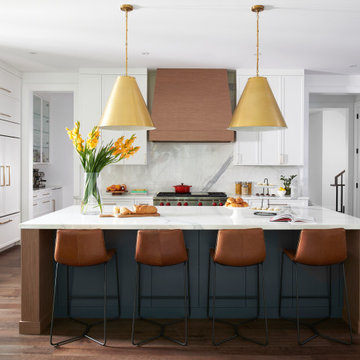
Example of a large trendy l-shaped dark wood floor, brown floor and tray ceiling eat-in kitchen design in Toronto with a double-bowl sink, shaker cabinets, white cabinets, marble countertops, white backsplash, marble backsplash, stainless steel appliances, an island and white countertops


 Phi Design Inc.
Example of a large trendy galley medium tone wood floor and gray floor eat-in kitchen design in Toronto with a double-bowl sink, shaker cabinets, gray cabinets, quartz countertops, multicolored backsplash, mosaic tile backsplash, stainless steel appliances and an island

 Meghan Shadrick Interiors
Jessica Delaney Photography
Example of a mid-sized transitional dark wood floor living room design in Boston with a bar, gray walls and no fireplace
Example of a mid-sized transitional dark wood floor living room design in Boston with a bar, gray walls and no fireplace
 Phi Design Inc.
Inspiration for a large contemporary galley medium tone wood floor and gray floor eat-in kitchen remodel in Toronto with a double-bowl sink, shaker cabinets, gray cabinets, quartz countertops, multicolored backsplash, mosaic tile backsplash, stainless steel appliances and an island
89