
Search results for "Toronto blue" in Home Design Ideas


 AyA Kitchen Gallery inc
Mid-sized trendy l-shaped medium tone wood floor and brown floor open concept kitchen photo in Toronto with a single-bowl sink, recessed-panel cabinets, white cabinets, quartz countertops, gray backsplash, stone slab backsplash, stainless steel appliances, an island and white countertops

 Weavers Art
Mosaic Fresco hand-knotted carpet from Weavers Art.
Image and Design courtesy of Interiors by Rodney Deeprose.
Inspiration for a mid-sized contemporary loft-style carpeted living room remodel in Toronto with gray walls, no fireplace and a media wall
Inspiration for a mid-sized contemporary loft-style carpeted living room remodel in Toronto with gray walls, no fireplace and a media wall
Find the right local pro for your project

 Lumar Interiors
A refreshing design was exactly what this stunning new home needed! Our clients wanted a timeless interior that merged both classic design with more trendy elements. We had a lot of fun mixing and matching textures, colors, and decor -- from the velvet sofa to the varying patterns in the throw pillows. The unusual color combination of cool gray and blue paired with warm burnt orange really enhanced the overall look, giving the room a major "pop" of color! The end result is a fresh classic style with modern touches - exactly what they wanted!
Home located in Bedford Park, Toronto. Designed by Lumar Interiors who also serve Richmond Hill, Aurora, Nobleton, Newmarket, King City, Markham, Thornhill, York Region, and the Greater Toronto Area.
For more about Lumar Interiors, click here: https://www.lumarinteriors.com/
To learn more about this project, click here: https://www.lumarinteriors.com/portfolio/bedford-park-nortown-family-room/

 Phi Design Inc.
Eat-in kitchen - large contemporary galley medium tone wood floor and gray floor eat-in kitchen idea in Toronto with a double-bowl sink, shaker cabinets, gray cabinets, quartz countertops, multicolored backsplash, mosaic tile backsplash, stainless steel appliances and an island
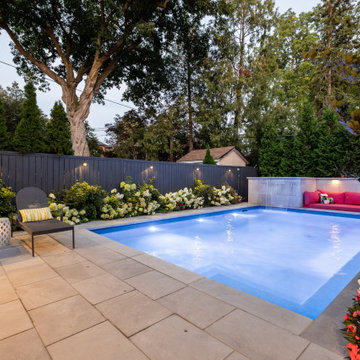
 Betz Pools Limited
This compact backyard in uptown Toronto is home to two busy professionals with a young family. They wanted to maximize their enjoyment of the space available, so they worked with Betz to create a low maintenance backyard where premium quality materials were distilled into a balance of practicality and wow.

 Sosna Inc
Example of a mid-sized trendy l-shaped porcelain tile and gray floor enclosed kitchen design in Toronto with an undermount sink, flat-panel cabinets, medium tone wood cabinets, marble countertops, white backsplash, marble backsplash, stainless steel appliances, an island and white countertops
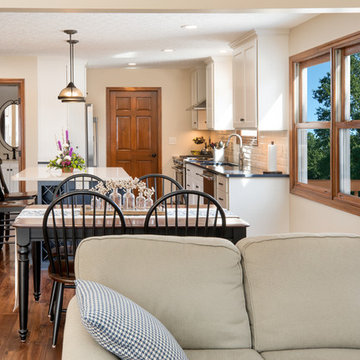
Sponsored
Plain City, OH

Kuhns Contracting, Inc.
Central Ohio's Trusted Home Remodeler Specializing in Kitchens & Baths
 Lumar Interiors
A bright living room with a gorgeous color palette of gray, gold, fuschia, and midnight blue. Subtle patterns on the ottoman, area rug, and throw pillows complement the vibrant colors while not taking attention away from the artwork.
Elegant decor and furnishings add a timelessness to this design, comprising of a large wooden buffet table, a dark wooden side table, a classic grand piano, mounted mirrors, a gold and white floor lamp, and two plush armchairs.
Project by Richmond Hill interior design firm Lumar Interiors. Also serving Aurora, Newmarket, King City, Markham, Thornhill, Vaughan, York Region, and the Greater Toronto Area.
For more about Lumar Interiors, click here: https://www.lumarinteriors.com/
To learn more about this project, click here: https://www.lumarinteriors.com/portfolio/vaughan-living-room-dining-room/

 NFG Designs
Large elegant l-shaped medium tone wood floor and brown floor eat-in kitchen photo in Toronto with a double-bowl sink, raised-panel cabinets, white cabinets, quartz countertops, white backsplash, subway tile backsplash, stainless steel appliances, an island and white countertops
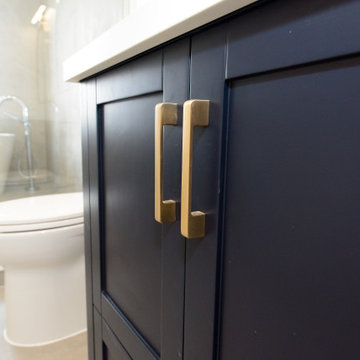
 Cedarstone Group Inc.
A navy vanity cabinet with gold-tone pulls adds contrast to the pale finishes of this renovated Scarborough bathroom.
This close-up focuses on the recessed cabinet fronts beneath the white countertop, beside the toilet and clear glass shower screen. Part of Cedarstone Group Inc.’s 2024 whole-home renovation and second-storey addition in Scarborough, Toronto.
The bathroom forms part of a whole-home renovation with a second-storey addition. Its coordinated fixtures, bathroom cabinetry and tiled surfaces bring a consistent modern finish to the renovated interior. For homeowners planning a bathroom renovation in Scarborough or a bathroom remodel in Toronto, the project offers ideas for combining practical storage, bathing fixtures and a calm material palette within a complete home renovation.
Explore this project and Cedarstone Group Inc.’s renovation work at cedarstonereno.com.

 Camden Lane Interiors
A charming Airbnb rental in the Toronto area. We wanted the design to be glamorous and welcoming - a place where guests feel thay are most relaxed! Working within this client’s budget, we were able to design a beautiful and cohesive new look for the bedroom and living area. In the bedroom, we added new bedding with a play on pattern, stripes, and accents of gold. The art piece is a wonderful statement piece that was the inspiration to highlight some of the rich blues and subtle gold onto the bedding. The living room decor is warm & inviting with a play on contrast, texture, and pattern. Less is more here, with warm cream tones in the cushions and area rug which lightens up the space and creates harmony. The living room now meets the needs of these clients, with a sectional to seat multiple people and an arching floor lamp that adds great lighting.
Project completed by Toronto interior design firm Camden Lane Interiors, which serves Toronto.
For more about Camden Lane Interiors, click here: https://www.camdenlaneinteriors.com/
To learn more about this project, click here: https://www.camdenlaneinteriors.com/portfolio-item/torontocondo/
 Camden Lane Interiors
A charming Airbnb rental in the Toronto area. We wanted the design to be glamorous and welcoming - a place where guests feel thay are most relaxed! Working within this client’s budget, we were able to design a beautiful and cohesive new look for the bedroom and living area. In the bedroom, we added new bedding with a play on pattern, stripes, and accents of gold. The art piece is a wonderful statement piece that was the inspiration to highlight some of the rich blues and subtle gold onto the bedding. The living room decor is warm & inviting with a play on contrast, texture, and pattern. Less is more here, with warm cream tones in the cushions and area rug which lightens up the space and creates harmony. The living room now meets the needs of these clients, with a sectional to seat multiple people and an arching floor lamp that adds great lighting.
Project completed by Toronto interior design firm Camden Lane Interiors, which serves Toronto.
For more about Camden Lane Interiors, click here: https://www.camdenlaneinteriors.com/
To learn more about this project, click here: https://www.camdenlaneinteriors.com/portfolio-item/torontocondo/
 Sosna Inc
Example of a mid-sized trendy l-shaped porcelain tile and gray floor enclosed kitchen design in Toronto with an undermount sink, flat-panel cabinets, medium tone wood cabinets, marble countertops, white backsplash, marble backsplash, stainless steel appliances, an island and white countertops


 Phi Design Inc.
Eat-in kitchen - large contemporary galley medium tone wood floor and gray floor eat-in kitchen idea in Toronto with a double-bowl sink, shaker cabinets, gray cabinets, quartz countertops, multicolored backsplash, mosaic tile backsplash, stainless steel appliances and an island
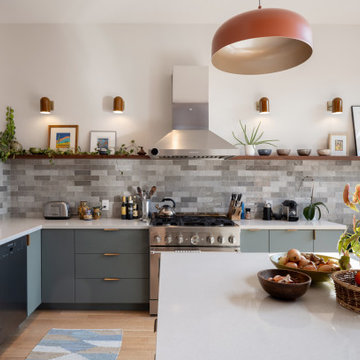
 Wanda Ely Architect Inc.
The kitchen material palette includes watery blues, greys, and greens, mixed with warmer tones provided by the wood and light fixtures.
Inspiration for a modern kitchen remodel in Toronto
Inspiration for a modern kitchen remodel in Toronto
 Phi Design Inc.
Example of a large trendy galley medium tone wood floor and gray floor eat-in kitchen design in Toronto with a double-bowl sink, shaker cabinets, gray cabinets, quartz countertops, multicolored backsplash, mosaic tile backsplash, stainless steel appliances and an island
 Phi Design Inc.
Inspiration for a large contemporary galley medium tone wood floor and gray floor eat-in kitchen remodel in Toronto with a double-bowl sink, shaker cabinets, gray cabinets, quartz countertops, multicolored backsplash, mosaic tile backsplash, stainless steel appliances and an island

 Phi Design Inc.
Large trendy galley medium tone wood floor and gray floor eat-in kitchen photo in Toronto with a double-bowl sink, shaker cabinets, gray cabinets, quartz countertops, multicolored backsplash, mosaic tile backsplash, stainless steel appliances and an island
 Phi Design Inc.
Inspiration for a large contemporary galley medium tone wood floor and gray floor eat-in kitchen remodel in Toronto with a double-bowl sink, shaker cabinets, gray cabinets, quartz countertops, multicolored backsplash, mosaic tile backsplash, stainless steel appliances and an island

 Chestnut Grove Design Studio
This u-shaped kitchen with a classic feel. Plenty of space for entertaining, and cooking. Custom painted cabinetry in the colours Blue Macaroon and Coconut Cream, exclusive to Chestnut Grove. A butler's pantry is attached to allow for a concealed space for a chef or caterers to move around when entertaining guests.
90