
Search results for "Tossing" in Home Design Ideas

 WW Design Studio
From our Small Spaces Condo Project:
Stylish bedroom with contemporary touches mixed with elegant touches such as panelled moulding and oversized chandelier. Luxurious touches add style impact to a small space!
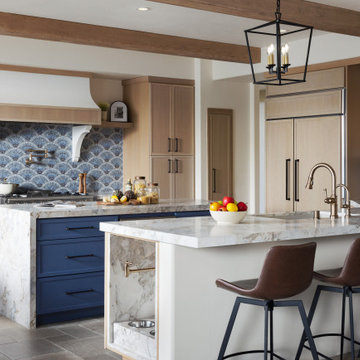
 M & J Star Construction, Inc.
Step into a contemporary luxury kitchen that effortlessly blends modern design with timeless elegance. This space features sleek cabinetry and high-end appliances, complemented by a stunning natural wood ceiling adorned with exposed beams, adding warmth and character. The open layout encourages flow and interaction, making it perfect for both cooking and entertaining. A chic fireplace serves as a focal point, offering a cozy ambiance and enhancing the inviting atmosphere. With thoughtful details and high-quality finishes, this kitchen is a perfect harmony of style and functionality, creating an inviting retreat for culinary adventures and gatherings.
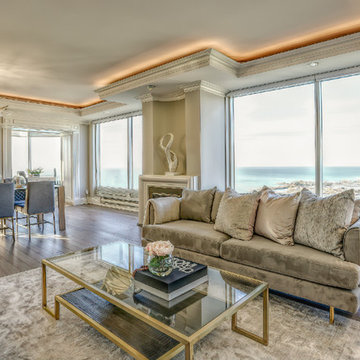
 Lori Pedersen Home
Photo Credit Thea Menagh
Transitional open concept medium tone wood floor and brown floor living room photo in Toronto with beige walls
Transitional open concept medium tone wood floor and brown floor living room photo in Toronto with beige walls
Find the right local pro for your project
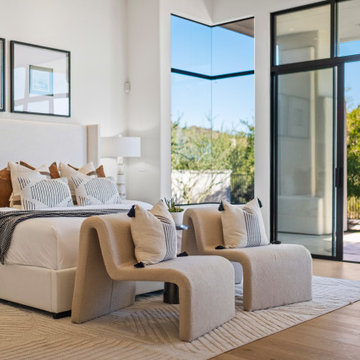
 Lavish Interiors
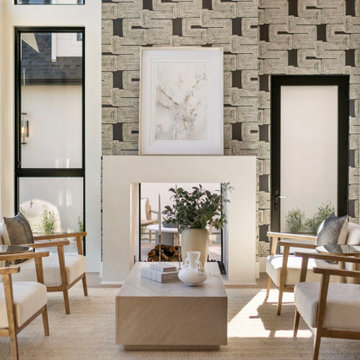
This space is defined by its massive floor to ceiling windows and a sculptural, textured fireplace wall that serves as the room’s architectural centerpiece. To honor the symmetry of the architecture, we staged the room with four wood accent chairs.
The low profile of the seating ensures the desert views remain unobstructed, while the organic wood frames and neutral upholstery soften the clean, modern lines of the room. By pairing these with a solid stone coffee table and a plush, textured rug, we’ve created a formal retreat that feels high end yet deeply inviting.
 Rachel Reider Interiors
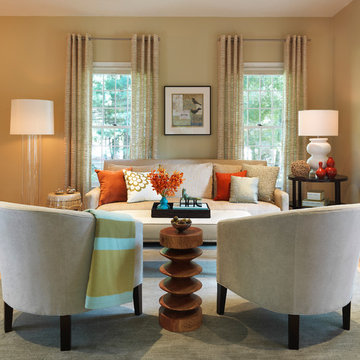
Inspiration for a contemporary carpeted living room remodel in Boston with beige walls, no fireplace and no tv


Sponsored
Sunbury, OH

J.Holderby - Renovations
Franklin County's Leading General Contractors - 2X Best of Houzz!


 Home Design & Decor Magazine
Photographer- Lisa Gotwals http://www.lissagotwals.com/
Designer- Alys Protzman http://www.houzz.com/pro/alysdesign/alys-design
Aug/Sept 2015
Renewing Old World Charm http://urbanhomemagazine.com/feature/1405






 Studio Shed - Live Large. Build Small.
4x8 Pinyon Studio SHED - these are a great way to store anything from lawn tools to art supplies or athletic gear. The Pinyon comes flat packed and is shipped as a DIY installation - a 1-2 day project depending on your building experience. One owner had his up in just 3 hours! Many choose to install their Pinyon against the side of their home. Pictured here: a Pinyon sits perpendicular to it's big brother, a 10x12 Studio Shed home office.
Sponsored
Sunbury, OH
J.Holderby - Renovations
Franklin County's Leading General Contractors - 2X Best of Houzz!
 12/12 Architects & Planners
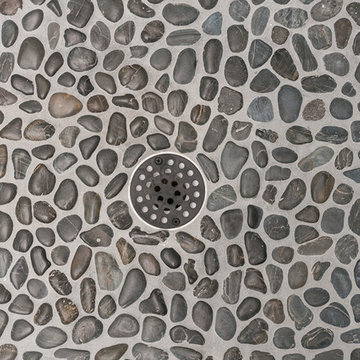

This small 3/4 bath was added in the space of a large entry way of this ranch house, with the bath door immediately off the master bedroom. At only 39sf, the 3'x8' space houses the toilet and sink on opposite walls, with a 3'x4' alcove shower adjacent to the sink. The key to making a small space feel large is avoiding clutter, and increasing the feeling of height - so a floating vanity cabinet was selected, with a built-in medicine cabinet above. A wall-mounted storage cabinet was added over the toilet, with hooks for towels. The shower curtain at the shower is changed with the whims and design style of the homeowner, and allows for easy cleaning with a simple toss in the washing machine.

 Danielle B. Interiors, Inc.
www.316photos.com
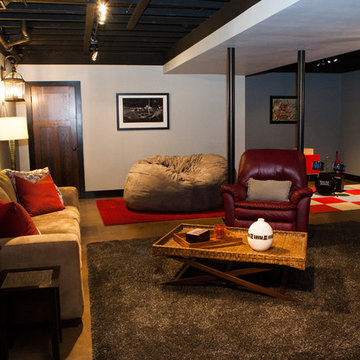
Inspiration for a mid-sized transitional underground brown floor basement remodel in Chicago with gray walls
Inspiration for a mid-sized transitional underground brown floor basement remodel in Chicago with gray walls
 By Design Interiors Inc
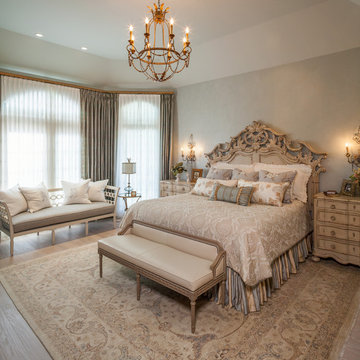
Upon entering the room, you see the custom white wood floor. As your eye moves around the space, every item joins the next creating a cohesive paradise. This master suite was designed to make the cares of the day fade away.
Designer: Peggy Fuller
Photo Credit: Brad Carr - B-Rad Studios
 Target Home
 http://www.target.com/c/scandinavian/-/N-4rssf

Inspiration for a mid-sized scandinavian formal and enclosed dark wood floor and brown floor living room remodel in Minneapolis with white walls, no fireplace and no tv
Inspiration for a mid-sized scandinavian formal and enclosed dark wood floor and brown floor living room remodel in Minneapolis with white walls, no fireplace and no tv

 Classic Interiors
laure Burt did this den as an upstairs hide-away for quiet reading and reflection. She hid the tv behind lovely leaded glass doors in the white bookcases.
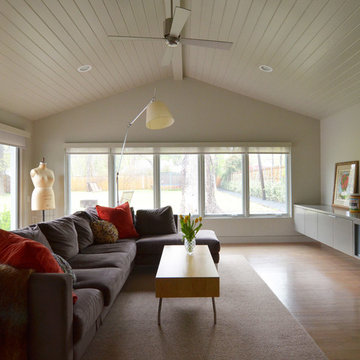
 Sarah Greenman
Photo: Sarah Greenman © 2014 Houzz
Family room - contemporary family room idea in Dallas
Family room - contemporary family room idea in Dallas
27