
Search results for "Touch base" in Home Design Ideas

 Influent Home
These bamboo inspired stools are upholstered in a Henry Calvin palm leaf fabric that is more pewter than it is silver. The background fabric color is the lightest beige with a touch of grey. Excellent as fireplace seating or as a vanity stool, the antique silver finish on the base goes well with many styles.
Photo by Michael Garig

 Studio Dearborn
Pullout tray storage.
Eat-in kitchen - transitional l-shaped eat-in kitchen idea in New York with a farmhouse sink, shaker cabinets and gray cabinets
Eat-in kitchen - transitional l-shaped eat-in kitchen idea in New York with a farmhouse sink, shaker cabinets and gray cabinets


Find the right local pro for your project

 Magic Touch Contracting Corp.
John Costanza
Inspiration for a large transitional u-shaped light wood floor and brown floor kitchen remodel in New York with an undermount sink, recessed-panel cabinets, white cabinets, white backsplash, subway tile backsplash, stainless steel appliances, an island and granite countertops
Inspiration for a large transitional u-shaped light wood floor and brown floor kitchen remodel in New York with an undermount sink, recessed-panel cabinets, white cabinets, white backsplash, subway tile backsplash, stainless steel appliances, an island and granite countertops

 BlueStar
The builder was www.tartan-builders.com and they did a phenomenal job executing what we wanted. We went for a "modern farmhouse" look with French touches. Hosting holidays this year was only successful due to my efficient BlueStar.


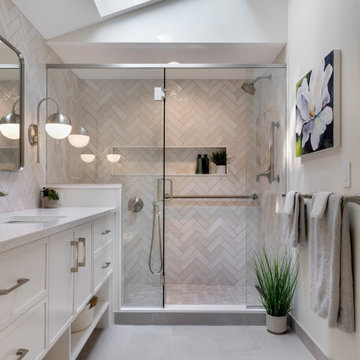




 Designer's Edge Kitchen & Bath
This West Linn 1970's split level home received a complete exterior and interior remodel. The design included removing the existing roof to vault the interior ceilings and increase the pitch of the roof. Custom quarried stone was used on the base of the home and new siding applied above a belly band for a touch of charm and elegance. The new barrel vaulted porch and the landscape design with it's curving walkway now invite you in. Photographer: Benson Images and Designer's Edge Kitchen and Bath
 Magic Touch Contracting Corp.
John Costanza
Large transitional u-shaped light wood floor and brown floor kitchen photo in New York with an undermount sink, recessed-panel cabinets, white cabinets, granite countertops, white backsplash, subway tile backsplash, stainless steel appliances and an island
Large transitional u-shaped light wood floor and brown floor kitchen photo in New York with an undermount sink, recessed-panel cabinets, white cabinets, granite countertops, white backsplash, subway tile backsplash, stainless steel appliances and an island

 Holly A. Kopman Interior Design
Photo by Christopher Stark
Trendy light wood floor powder room photo in San Francisco with dark wood cabinets, blue walls and a vessel sink
Trendy light wood floor powder room photo in San Francisco with dark wood cabinets, blue walls and a vessel sink
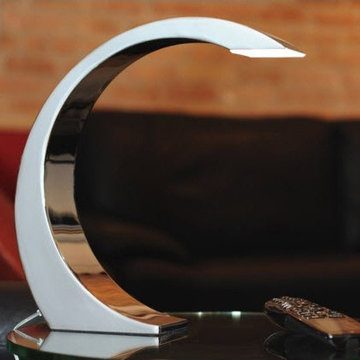
 Pegasus Lighting
Modernize your office with this sleek, energy-efficient desk lamp. This LED desk lamp features a sturdy base and a compact design that fits neatly into any nook or cranny on a desk, bedside table, or dresser. The light is controlled simply by touching anywhere on its surface.

 Charlotte DreamScapes
This picture shows the excavation for the wall base. A proper foundation is important! We will not touch a project that does not allow for proper construction techniques ... no one wants to come back to a failed retaining wall!

 Perennial Builder
Another customization was the Le Mans swingout unit installed in this corner storage base, a wonderful easy touch.
Inspiration for a transitional kitchen remodel in New York
Inspiration for a transitional kitchen remodel in New York

Sponsored
Columbus, OH

Hope Restoration & General Contracting
Columbus Design-Build, Kitchen & Bath Remodeling, Historic Renovations

 Concept Renovations, Inc.
The Impressive Studio City Mid-Century Exterior Masterpiece was a comprehensive interior and exterior remodel, revitalizing a dated property into a stunning modern sanctuary. The homeowners sought to blend mid-century design with a contemporary twist, emphasizing clean lines, natural materials, and expansive views. We transformed the exterior with a sleek wood-paneled entrance, smooth stucco walls, and minimalist landscaping, creating an inviting curb appeal that reflects the home's architectural roots. Large, custom glass doors seamlessly connect the indoors with the outdoors, bathing the interior in natural light and offering breathtaking views of the surrounding Studio City landscape.
Inside, we continued the mid-century theme by selecting warm wood flooring, an open-concept layout, and modern fixtures that merge style with comfort. The homeowners wanted a space that felt sophisticated yet warm, and our team worked closely with them throughout the project to ensure every detail met their vision. As a Studio City-based company, we took pride in sourcing local materials and embracing the area's aesthetic. This remodel has resulted in a mid-century masterpiece that not only enhances the home’s functionality but also stands as a true statement piece in the neighborhood.

 Modern Touch by Omega
Nina and B Photography
Example of a mid-sized transitional medium tone wood floor and brown floor kitchen/dining room combo design in Oklahoma City with gray walls and no fireplace
Example of a mid-sized transitional medium tone wood floor and brown floor kitchen/dining room combo design in Oklahoma City with gray walls and no fireplace

 IN.De Interior Architecture and Design
Yoder Photos
Example of a trendy mosaic tile floor bathroom design in Denver with flat-panel cabinets and light wood cabinets
Example of a trendy mosaic tile floor bathroom design in Denver with flat-panel cabinets and light wood cabinets

 Grand Floors
New custom shaped posts, stained with water base and finished with commercial coating for optimal durability. Stunning Swarovski spindles add a modern touch!



 William C Tamburro, Landscape Architect, LLC
Paver patio with varying levels, planting beds and touches of whimsy. Notice the "low maintenance" bottle tree. Side table was created with repurposed cut-out from interior kitchen granite countertops and placed on an antique Singer sewing machine base that was powder coated to withstand exterior elements. Dining table was also an antique iron base that was powder coated and retrofitted with a new mesh metal top.

 Chango
Interior Design, Interior Architecture, Custom Millwork & Furniture Design, AV Design & Art Curation by Chango & Co.
Photography by Jacob Snavely
Featured in Architectural Digest: "A Modern New York Apartment Awash in Neutral Hues"

 The ML Group Architecture
Illustrative Depictions Photography
Beach style carpeted bedroom photo in Dallas with beige walls
Beach style carpeted bedroom photo in Dallas with beige walls
118