
Search results for "Touch base" in Home Design Ideas

 Kelly
Tree bookshelf with Wyoming snow fence base plus pebble pillows and artwork from Etsy. More books to fill this space to come! Photo by Kelly Conley.

 Kohler
Sleek, chic and easy to keep clean? Sounds like a bathroom made in heaven. Even more to love: A high-style toilet with a no-touch flush that helps keep all those pesky germs from spreading.
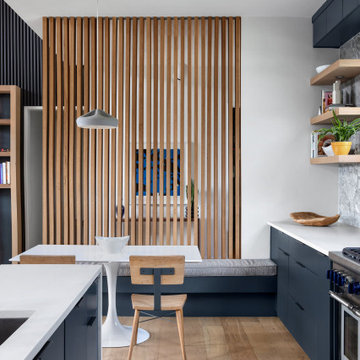
 Mosier Luxury Homes
Example of a large 1950s galley light wood floor eat-in kitchen design in Austin with an undermount sink, flat-panel cabinets, blue cabinets, quartz countertops, gray backsplash, marble backsplash, stainless steel appliances, a peninsula and white countertops
Find the right local pro for your project

 Tague Design Showroom
The elegant look of grey is hot in kitchen design; a pop of color to base cabinets or center island adds visual interest to your design. This kitchen also features integrated appliances and hidden storage. The open concept floor plan opens up to a breakfast area and butler's pantry. Ceramic subway tile, quartzite countertops and stainless steel appliances provide a sleek finish while the rich stain to the hardwood floors adds warmth to the space. Butler's pantry with walnut top and khaki sideboard with corbel accent bring a touch of drama to the design.

 Magic Touch Contracting Corp.
John Costanza
Large transitional u-shaped light wood floor and brown floor kitchen photo in New York with an undermount sink, recessed-panel cabinets, white cabinets, solid surface countertops, white backsplash, subway tile backsplash, stainless steel appliances and an island
Large transitional u-shaped light wood floor and brown floor kitchen photo in New York with an undermount sink, recessed-panel cabinets, white cabinets, solid surface countertops, white backsplash, subway tile backsplash, stainless steel appliances and an island

 EvB General Contractor
Alcove shower - small traditional 3/4 beige tile and stone tile travertine floor alcove shower idea in Orange County with shaker cabinets, dark wood cabinets, a two-piece toilet, green walls, a drop-in sink and tile countertops

 DeCocco Design
The tile floor in this bathroom is a show stopper, but the navy base cabinets are a handsome touch, accented with brushed nickel drawer pulls.
Photography by Lisa Chambers



 Moda Interiors
A touch of colour makes this bedroom pop between the elegance of gold bedside lamps.
Trendy bedroom photo in Perth
Trendy bedroom photo in Perth
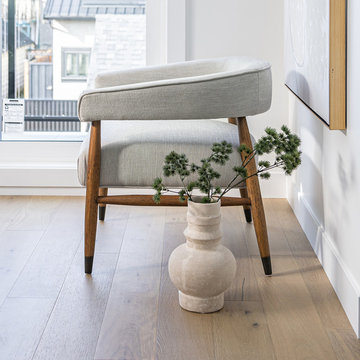
 Style In Form
With smooth contours and draped in our Sand Performance Fabric, our Everest Chair brings a touch of mid-century flair to modern times.
Nestled on a rich walnut base, Everest promises both comfort and elegance. Ideal for bedrooms or living spaces, it offers a dreamlike seating experience.

 Shelter Interiors
Karl Neumann Photography
Bedroom - rustic master dark wood floor bedroom idea with gray walls, a standard fireplace and a stone fireplace
Bedroom - rustic master dark wood floor bedroom idea with gray walls, a standard fireplace and a stone fireplace

 Austin Signature Homes
Large transitional open concept light wood floor and brown floor living room photo in Denver with white walls, a standard fireplace, a stone fireplace and a wall-mounted tv

Inspiration for an eclectic medium tone wood floor and brown floor dining room remodel in New York with beige walls

 12/12 Architects & Planners
This small 3/4 bath was added in the space of a large entry way of this ranch house, with the bath door immediately off the master bedroom. At only 39sf, the 3'x8' space houses the toilet and sink on opposite walls, with a 3'x4' alcove shower adjacent to the sink. The key to making a small space feel large is avoiding clutter, and increasing the feeling of height - so a floating vanity cabinet was selected, with a built-in medicine cabinet above. A wall-mounted storage cabinet was added over the toilet, with hooks for towels. The shower curtain at the shower is changed with the whims and design style of the homeowner, and allows for easy cleaning with a simple toss in the washing machine.

Sponsored
Columbus, OH

Hope Restoration & General Contracting
Columbus Design-Build, Kitchen & Bath Remodeling, Historic Renovations

Inspiration for a transitional kids' painted wood floor bathroom remodel in New York with white walls and a console sink

 Litehouse Pools
This above ground pool features a wrap around deck which is great for family and friends to enjoy time by the pool together. The landscaping around the pool gives it the finishing touch.

 Jameson Design Group
In this kitchen, the blue base cabinets pack a punch of color, while the white uppers and backsplash create a light and airy space that looks bigger than the actual square footage. These floating shelves (stained to compliment the flooring) were designed display the clients beautiful handmade ceramic collection.

 June Scott Design
This front yard features a seating area and jar fountain, ringed by aromatic native plantings of California Lilac, Manzanita, Cleveland Sage. A meadow-style planting of native sedge grasses create soft look in the foreground, and new concrete pavers add a modern touch. We also believe the project’s driveway to be among the prettiest we’ve created or seen: a ribbon of stones and grasses now meanders along a Hollywood-style center planting area.

Sponsored
Columbus, OH

Wannemacher Interiors
Customized Award-Winning Interior Design Solutions in Franklin Cnty OH

 Murphy & Co. Design
Example of a tuscan terra-cotta tile and red floor hallway design in Minneapolis with white walls

 Closet Organizing Systems
This downtown client was looking for a completely open bedroom and wardrobe closet area that was very modern looking yet organized. Keeping with the earth tones of the room, this closet was finished in Daybreak Melamine with matching base and fascia and touch latches on all the doors/drawers for a clean contemporary look. Oil rubbed bronze accessories were used for hanging rods and telescoping valet rods. In an adjoining laundry area more hidden storage space and a tilt out hamper area were added for additional storage convenience.
Designed by Marcia Spinosa for Closet Organizing Systems


115