
Search results for "Touch base" in Home Design Ideas

 American Decorating Center
Notice the wal next to the toilet offers privacy. Alo notice the added touch with the 1/2 wall next to the toilet also offers a ledge with the ame venetian gold granite . Notice the wood base board which offers lower maintence for the bathroom than ceramic base board./.

Example of a large trendy galley medium tone wood floor and brown floor eat-in kitchen design in San Diego with an undermount sink, flat-panel cabinets, white cabinets, marble countertops, white backsplash, marble backsplash, stainless steel appliances, an island and white countertops

 Fairfax & Sammons Architects
Inspiration for a mid-sized mediterranean porcelain tile and beige floor double front door remodel in Miami with beige walls and a medium wood front door
Find the right local pro for your project

 Lewis Design-Build-Remodel
This beautiful kitchen remodel includes a complete renovation of the existing space. We vaulted the ceiling, added skylights, walls ovens, appliance garages, and stunning pendant lighting. A formerly small, closed-off kitchen was transformed into a beautiful, open space perfectly designed for food, friends, and entertainment.

 Plain & Posh
This large kitchen was desperately needing a refresh. It was far to traditional for the homeowners taste. Additionally, there was no direct path to the dining room as you needed to enter through a butlers pantry. I opened up two doorways into the kitchen from the dining room, which allowed natural light to flow in. The former butlers pantry was then sealed up and became part of the formerly to small pantry. The homeowners now have a 13' long walk through pantry, accessible from both the new bar area and the kitchen.

 ShadeWorks, Inc.
This MOCKWOOD patio cover provides the pefect amount of shade and protection from the elements. Upgraded rock bases give the extra finishing touch.
Patio - mid-sized contemporary backyard patio idea in Boise with an awning
Patio - mid-sized contemporary backyard patio idea in Boise with an awning

 Karen Walson Interiors
This client wanted an open kitchen that brought in both traditional and modern touches. We created a special dog bowl area that the dog area was not underfoot but also not forgotten! Minimal amount of wall cabinets kept the kitchen feeling open but we made sure there was plenty of storage for everything.

Sponsored
Columbus, OH

Wannemacher Interiors
Customized Award-Winning Interior Design Solutions in Franklin Cnty OH
 Karen Walson Interiors
This client wanted an open kitchen that brought in both traditional and modern touches. We created a special dog bowl area that the dog area was not underfoot but also not forgotten! Minimal amount of wall cabinets kept the kitchen feeling open but we made sure there was plenty of storage for everything.
 Karen Walson Interiors
This client wanted an open kitchen that brought in both traditional and modern touches. We created a special dog bowl area that the dog area was not underfoot but also not forgotten! Minimal amount of wall cabinets kept the kitchen feeling open but we made sure there was plenty of storage for everything.


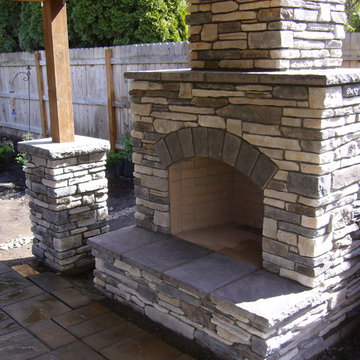
 Westside Masonry, Inc.
The arched opening adds a soft touch to the fireplace.
Example of a mid-sized classic home design design in Portland
Example of a mid-sized classic home design design in Portland

 IDF Studio
This bright, coastal-boho family room features a built-in media console with open shelving for both display and storage. Pinch pleat drapery and sliding glass doors let in natural light, while white walls and light wood floors keep the space feeling airy. A pink and blue rug adds playful color, layering, and warmth, creating a relaxed and inviting living area perfect for family time. Photo by Suzanna Scott.

Sponsored
Columbus, OH

Hope Restoration & General Contracting
Columbus Design-Build, Kitchen & Bath Remodeling, Historic Renovations

 Waterview Kitchens
Jack Bates Photography
Mid-sized beach style l-shaped dark wood floor open concept kitchen photo with an undermount sink, shaker cabinets, white cabinets, marble countertops, white backsplash, subway tile backsplash, stainless steel appliances and an island
Mid-sized beach style l-shaped dark wood floor open concept kitchen photo with an undermount sink, shaker cabinets, white cabinets, marble countertops, white backsplash, subway tile backsplash, stainless steel appliances and an island

 Katy Krider Interior Design LLC
Inspiration for a mid-sized country u-shaped light wood floor and exposed beam open concept kitchen remodel in Portland with a farmhouse sink, flat-panel cabinets, gray cabinets, quartz countertops, white backsplash, ceramic backsplash, paneled appliances, an island and white countertops


 CookeConstruction,Inc.
Beautifully set diamond pattern tile floor, with matching tile base board, give this bathroom an updated yet elegant touch. White cabinets and stylish handles bring some sparkle to the room.

Sponsored
Plain City, OH

The Creative Kitchen Company
Columbus Area Kitchen Remodeling and Refacing Professional

 RD Homes
Small minimalist u-shaped dark wood floor eat-in kitchen photo in Santa Barbara with an undermount sink, flat-panel cabinets, white cabinets, wood countertops, white backsplash, subway tile backsplash, stainless steel appliances and no island

 Dannielle Albrecht Designs
http://www.thesabrina.com/
Bedroom - mid-sized eclectic master carpeted bedroom idea in Los Angeles with blue walls and no fireplace
Bedroom - mid-sized eclectic master carpeted bedroom idea in Los Angeles with blue walls and no fireplace

Inspiration for a small transitional master black tile and subway tile mosaic tile floor and white floor freestanding bathtub remodel in New York with flat-panel cabinets, black cabinets, a two-piece toilet, black walls, an undermount sink, marble countertops, a hinged shower door and white countertops
114