
Search results for "Touch base" in Home Design Ideas

 Intrigue, Design by Cindy
Living ara layout #barcelonachairs, leather, grays & blacks and a touch of soft white... views own the room
Family room - contemporary open concept family room idea in Salt Lake City with white walls, a ribbon fireplace and a wall-mounted tv
Family room - contemporary open concept family room idea in Salt Lake City with white walls, a ribbon fireplace and a wall-mounted tv

 PSI Tops | Plastic Specialties Inc
Inspiration for a mid-sized transitional freestanding desk carpeted and beige floor home office library remodel in Salt Lake City with beige walls, a standard fireplace and a tile fireplace

 Nikole Starr Interiors
Inspiration for a transitional medium tone wood floor, brown floor, tray ceiling and wallpaper dining room remodel in Houston with multicolored walls
Find the right local pro for your project
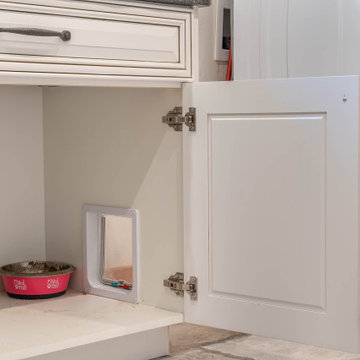
 The Hidden Touch
This is a hidden cat feeding and liter box area in the cabinetry of the laundry room. This is an excellent way to contain the smell and mess of a cat.

 DFW StoneWorks
Normandy is a stunning piece of stone with a creamy white base, intertwined with chocolate veins and a touch of golden blonde and caramel.
Inspiration for a mid-sized timeless u-shaped ceramic tile eat-in kitchen remodel in Dallas with an undermount sink, raised-panel cabinets, medium tone wood cabinets, granite countertops, beige backsplash, stainless steel appliances, an island and stone tile backsplash
Inspiration for a mid-sized timeless u-shaped ceramic tile eat-in kitchen remodel in Dallas with an undermount sink, raised-panel cabinets, medium tone wood cabinets, granite countertops, beige backsplash, stainless steel appliances, an island and stone tile backsplash

 J Studio
Gillian Jackson
Example of a large transitional open concept dark wood floor family room design in Toronto with gray walls, a standard fireplace, a stone fireplace and no tv
Example of a large transitional open concept dark wood floor family room design in Toronto with gray walls, a standard fireplace, a stone fireplace and no tv

Powder room - mid-sized traditional beige tile and mosaic tile porcelain tile powder room idea in Denver with a vessel sink, marble countertops and beige walls



 Magic Touch Contracting Corp.
John Costanza
Large transitional u-shaped light wood floor and brown floor kitchen photo in New York with an undermount sink, recessed-panel cabinets, white cabinets, solid surface countertops, white backsplash, subway tile backsplash, stainless steel appliances and an island
Large transitional u-shaped light wood floor and brown floor kitchen photo in New York with an undermount sink, recessed-panel cabinets, white cabinets, solid surface countertops, white backsplash, subway tile backsplash, stainless steel appliances and an island

 House of Glass, Inc.
This kitchen just needed a few finishing touches. We added moldings to the wall cabinets, changed the sink base to a stained wood and replaced the countertops with new FX laminate tops with a quartz under mount sink.
House of Glass

 Alison Kandler Interior Design
Mark Lohman
Inspiration for a mid-sized eclectic l-shaped painted wood floor and white floor dedicated laundry room remodel in Los Angeles with a farmhouse sink, shaker cabinets, white cabinets, quartz countertops, blue walls, a side-by-side washer/dryer and beige countertops
Inspiration for a mid-sized eclectic l-shaped painted wood floor and white floor dedicated laundry room remodel in Los Angeles with a farmhouse sink, shaker cabinets, white cabinets, quartz countertops, blue walls, a side-by-side washer/dryer and beige countertops

 Purser Architectural
 Custom Home Design
Inspiration for a small timeless l-shaped dark wood floor and brown floor kitchen pantry remodel in Houston with black countertops, recessed-panel cabinets, white cabinets, quartzite countertops, beige backsplash, porcelain backsplash, stainless steel appliances and no island
Inspiration for a small timeless l-shaped dark wood floor and brown floor kitchen pantry remodel in Houston with black countertops, recessed-panel cabinets, white cabinets, quartzite countertops, beige backsplash, porcelain backsplash, stainless steel appliances and no island

 Patterson Custom Homes
Example of a 1960s kitchen design in Orange County with marble countertops, two islands and gray countertops


 Magic Touch Contracting Corp.
John Costanza
Example of a large transitional u-shaped light wood floor and brown floor kitchen design in New York with an undermount sink, recessed-panel cabinets, white cabinets, solid surface countertops, white backsplash, subway tile backsplash, stainless steel appliances and an island
Example of a large transitional u-shaped light wood floor and brown floor kitchen design in New York with an undermount sink, recessed-panel cabinets, white cabinets, solid surface countertops, white backsplash, subway tile backsplash, stainless steel appliances and an island
 DFW StoneWorks
Normandy is a stunning piece of stone with a creamy white base, intertwined with chocolate veins and a touch of golden blonde and caramel.
Mid-sized elegant u-shaped ceramic tile eat-in kitchen photo in Dallas with an undermount sink, raised-panel cabinets, medium tone wood cabinets, granite countertops, beige backsplash, stainless steel appliances, an island and stone tile backsplash
Mid-sized elegant u-shaped ceramic tile eat-in kitchen photo in Dallas with an undermount sink, raised-panel cabinets, medium tone wood cabinets, granite countertops, beige backsplash, stainless steel appliances, an island and stone tile backsplash
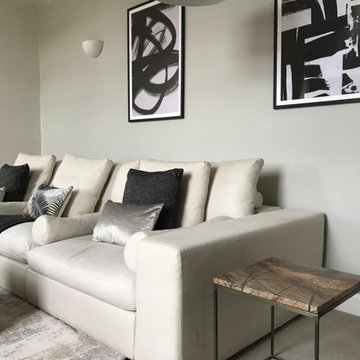
 SJH Design
Using an existing sofa, which lead the neutral-based design, this space required accessorizing furniture, art, soft furnishings, lighting, and decor.
Black added an impact that brought some masculinity to the neutral palette. Stone, a touch of gold, and texture brought some luxury and elegance.

 Masters Touch Design Build
Example of a mid-sized transitional open concept medium tone wood floor living room design in Boston with gray walls, no fireplace and no tv

Sponsored
Columbus, OH

Hope Restoration & General Contracting
Columbus Design-Build, Kitchen & Bath Remodeling, Historic Renovations

 Borrelli Design+Cabinetry
This downtown project features the beauty of eucalyptus and is grounded using a black textured material on the base cabinets. A streamlined Miele hood with stainless steel light rail gives a sleek, contemporary look. The walnut bar top adds the last touch of organic elegance and grounds the entire aesthetic for this beautifully remodeled downtown condo.

 SISSY+MARLEY
Marco Ricca
Inspiration for a scandinavian light wood floor and beige floor great room remodel in New York with white walls and no fireplace
Inspiration for a scandinavian light wood floor and beige floor great room remodel in New York with white walls and no fireplace

 Stanton Homes
Naval blue walls lend modern formality to this dining room design, complete with trey ceiling, chair rail, and white accents.
Enclosed dining room - large traditional medium tone wood floor enclosed dining room idea in Raleigh with blue walls
Enclosed dining room - large traditional medium tone wood floor enclosed dining room idea in Raleigh with blue walls
117