
Search results for "Touch" in Home Design Ideas

 Jetton Construction, Inc.
Chambers + Chambers Architects
Amber Interiors
Tessa Neustadt, Photographer
Country single-wall black floor laundry closet photo in San Francisco with shaker cabinets, white cabinets, marble countertops, a side-by-side washer/dryer and white countertops
Country single-wall black floor laundry closet photo in San Francisco with shaker cabinets, white cabinets, marble countertops, a side-by-side washer/dryer and white countertops

 Hudson Place Realty
Property Marketed by Hudson Place Realty - Style meets substance in this circa 1875 townhouse. Completely renovated & restored in a contemporary, yet warm & welcoming style, 295 Pavonia Avenue is the ultimate home for the 21st century urban family. Set on a 25’ wide lot, this Hamilton Park home offers an ideal open floor plan, 5 bedrooms, 3.5 baths and a private outdoor oasis.
With 3,600 sq. ft. of living space, the owner’s triplex showcases a unique formal dining rotunda, living room with exposed brick and built in entertainment center, powder room and office nook. The upper bedroom floors feature a master suite separate sitting area, large walk-in closet with custom built-ins, a dream bath with an over-sized soaking tub, double vanity, separate shower and water closet. The top floor is its own private retreat complete with bedroom, full bath & large sitting room.
Tailor-made for the cooking enthusiast, the chef’s kitchen features a top notch appliance package with 48” Viking refrigerator, Kuppersbusch induction cooktop, built-in double wall oven and Bosch dishwasher, Dacor espresso maker, Viking wine refrigerator, Italian Zebra marble counters and walk-in pantry. A breakfast nook leads out to the large deck and yard for seamless indoor/outdoor entertaining.
Other building features include; a handsome façade with distinctive mansard roof, hardwood floors, Lutron lighting, home automation/sound system, 2 zone CAC, 3 zone radiant heat & tremendous storage, A garden level office and large one bedroom apartment with private entrances, round out this spectacular home.

 Swerdloff Properties Inc.
Powder room - transitional black tile multicolored floor powder room idea in Philadelphia with flat-panel cabinets, black cabinets, black walls, an integrated sink and gray countertops
Find the right local pro for your project

 XANADU GROUP
 XANADU GROUP PHOTOGRAPHY
Inspiration for a contemporary light wood floor living room remodel in Los Angeles with white walls, a standard fireplace and a stone fireplace
Inspiration for a contemporary light wood floor living room remodel in Los Angeles with white walls, a standard fireplace and a stone fireplace

 JWS Interiors
A glam whole house makeover by JWS Interiors, a Metro DC-based interior designer. For those out of state, JWS Interiors offers EDecor services. Glam bedroom

 Trickle Creek Designer Homes
We love this cozy but bright living room, it's perfect for snuggling up with the family!
Inspiration for a large farmhouse open concept light wood floor and beige floor living room remodel in Calgary with white walls, a tile fireplace and a standard fireplace
Inspiration for a large farmhouse open concept light wood floor and beige floor living room remodel in Calgary with white walls, a tile fireplace and a standard fireplace

Kitchen - traditional dark wood floor kitchen idea in Philadelphia with white cabinets, white backsplash, stainless steel appliances and an island

Sponsored
Columbus, OH

Wannemacher Interiors
Customized Award-Winning Interior Design Solutions in Franklin Cnty OH

 Coburn Design Build
Eat-in kitchen - transitional medium tone wood floor eat-in kitchen idea in Denver with a farmhouse sink, shaker cabinets, light wood cabinets, solid surface countertops, white backsplash, subway tile backsplash, stainless steel appliances and an island

 Falcone Hybner Design, Inc.
Interior Design by Michele Hybner and Shawn Falcone. Photos by Amoura Productions
Example of a large transitional master carpeted and gray floor bedroom design in Omaha with brown walls and no fireplace
Example of a large transitional master carpeted and gray floor bedroom design in Omaha with brown walls and no fireplace

 designpad architecture - Patrick Perez Architect
Adam Rouse & Patrick Perez
Inspiration for a contemporary galley light wood floor kitchen remodel in San Francisco with flat-panel cabinets, blue cabinets, concrete countertops, blue backsplash, stainless steel appliances and an island
Inspiration for a contemporary galley light wood floor kitchen remodel in San Francisco with flat-panel cabinets, blue cabinets, concrete countertops, blue backsplash, stainless steel appliances and an island

 Amy Kartheiser Design
Example of a mid-sized transitional medium tone wood floor entryway design in Chicago with multicolored walls

 kelly mcguill home
kyle caldwell
Example of a farmhouse medium tone wood floor kitchen design in Boston with an island, a farmhouse sink, shaker cabinets, white cabinets, stainless steel appliances and gray countertops
Example of a farmhouse medium tone wood floor kitchen design in Boston with an island, a farmhouse sink, shaker cabinets, white cabinets, stainless steel appliances and gray countertops

 V.I.Photography & Design
Vincent Ivicevic
Example of a large classic master white tile ceramic tile bathroom design in Orange County with an undermount sink, marble countertops and white walls
Example of a large classic master white tile ceramic tile bathroom design in Orange County with an undermount sink, marble countertops and white walls

Sponsored
Columbus, OH
Wannemacher Interiors
Customized Award-Winning Interior Design Solutions in Franklin Cnty OH
 Hoedemaker Pfeiffer
Ben Benschneider
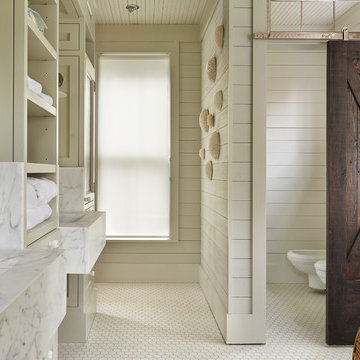
Example of a cottage master bathroom design in Seattle with open cabinets, gray walls and an undermount sink
Example of a cottage master bathroom design in Seattle with open cabinets, gray walls and an undermount sink

 Frenchs Cabinet Gallery llc
Koch Classic Cabinetry
Prairie door style, Full Overlay
5pc drawer fronts
Ivory & Charcoal Blue paint
Example of a transitional l-shaped dark wood floor and brown floor open concept kitchen design in Nashville with shaker cabinets, white cabinets, multicolored backsplash, stainless steel appliances, an island and white countertops
Example of a transitional l-shaped dark wood floor and brown floor open concept kitchen design in Nashville with shaker cabinets, white cabinets, multicolored backsplash, stainless steel appliances, an island and white countertops

 Alison Kandler Interior Design
Main stairs
Staircase - shabby-chic style painted staircase idea in Los Angeles with painted risers
Staircase - shabby-chic style painted staircase idea in Los Angeles with painted risers

 Gardner/Fox Associates, Inc
The original breakfast room was removed and the corner corner squared off a the site of the new sink. The removal of the wall dividing the kitchen and dining areas allowed the kitchen to expand and accommodate the open concept floor plan. The result is an amazingly comfortable & beautiful space in which to cook & entertain.

Sponsored
Columbus, OH
Wannemacher Interiors
Customized Award-Winning Interior Design Solutions in Franklin Cnty OH

 Sarah Natsumi Moore
Photo: Sarah Natsumi Moore © 2014 Houzz
Contemporary gray two-story exterior home idea in Austin
Contemporary gray two-story exterior home idea in Austin

 Caroline Bouffard Design
Design de la salle de bain par : Caroline Bouffard Design
Comptoirs par: Les Artistes du Bois inc.
Bathroom Design by: Caroline Bouffard Design
Countertops: Les Artistes du Bois inc.
Immophoto - Frederic Blanchet

 Studio AR+D Architects
Michal Utterback
Inspiration for a 1950s white one-story flat roof remodel in Los Angeles
Inspiration for a 1950s white one-story flat roof remodel in Los Angeles
42