
Search results for "Tractor" in Home Design Ideas


 Jamaica Cottage Shop Inc
via our website ~ 280 square feet of usable space with 6’0” Jamaica Cottage Shop built double doors ~ large enough to fit your riding lawn mower, snowmobile, snow blower, lawn furniture, and ATVs. This building can be used as a garage ~ the floor system can handle a small to mid-size car or tractor. The open floor plan allows for a great workshop space or can be split up and be used as a cabin. Photos may depict client modifications.


Find the right local pro for your project
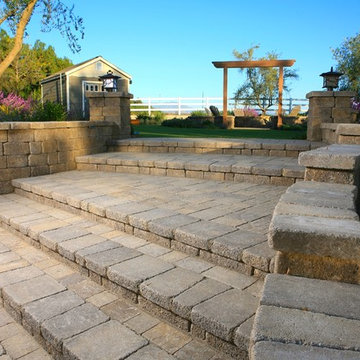
 Lisa Cox Landscape Design
Paver/Block staircase to Upper Terrace
Photo by Rich Cox Photography
Inspiration for a timeless home design remodel in Santa Barbara
Inspiration for a timeless home design remodel in Santa Barbara

 Brian H Murray Interior Design
Home studio - small cottage freestanding desk medium tone wood floor home studio idea in Raleigh with white walls and no fireplace

 OLSON LEWIS + Architects
The frame of the barn was reconstructed and a small apartment and living space created, which leads out to the working barn with tractor storage.
Small country enclosed dark wood floor living room photo in Boston with a wall-mounted tv, no fireplace and orange walls
Small country enclosed dark wood floor living room photo in Boston with a wall-mounted tv, no fireplace and orange walls
 New Century Design Inc.
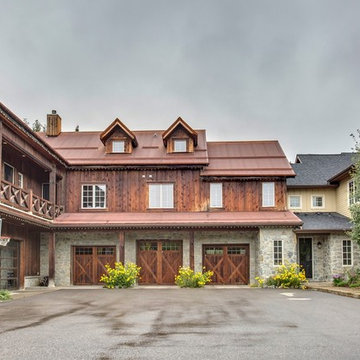
Zoon Media
Example of a large country attached four-car home design design in Calgary
Example of a large country attached four-car home design design in Calgary


 NoJo baby & kids, Inc.
Example of a girl medium tone wood floor toddler room design in Los Angeles with beige walls

 Anjie Cho Architect PLLC
Project consisted of a full-gut renovation in a Chelsea apartment in New York City. This is the dining/kitchen area. The entire kitchen is new.
Example of a small eclectic galley medium tone wood floor and brown floor eat-in kitchen design in New York with white walls, an undermount sink, shaker cabinets, white cabinets, marble countertops, white backsplash, subway tile backsplash, white appliances and an island
Example of a small eclectic galley medium tone wood floor and brown floor eat-in kitchen design in New York with white walls, an undermount sink, shaker cabinets, white cabinets, marble countertops, white backsplash, subway tile backsplash, white appliances and an island

 Homestead Structures
This pretty custom garden shed is perfect to use as a potting shed or to store your gardening supplies. Maybe a potting bench inside.
Arts and crafts detached garden shed photo
Arts and crafts detached garden shed photo

 Axial Arts Architecture
This project was designed to accommodate the client’s wish to have a traditional and functional barn that could also serve as a backdrop for social and corporate functions. Several years after it’s completion, this has become just the case as the clients routinely host everything from fundraisers to cooking demonstrations to political functions in the barn and outdoor spaces. In addition to the barn, Axial Arts designed an indoor arena, cattle & hay barn, and a professional grade equipment workshop with living quarters above it. The indoor arena includes a 100′ x 200′ riding arena as well as a side space that includes bleacher space for clinics and several open rail stalls. The hay & cattle barn is split level with 3 bays on the top level that accommodates tractors and front loaders as well as a significant tonnage of hay. The lower level opens to grade below with cattle pens and equipment for breeding and calving. The cattle handling systems and stocks both outside and inside were designed by Temple Grandin- renowned bestselling author, autism activist, and consultant to the livestock industry on animal behavior. This project was recently featured in Cowboy & Indians Magazine. As the case with most of our projects, Axial Arts received this commission after being recommended by a past client.
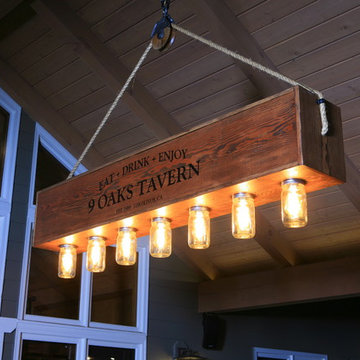 Lisa Cox Landscape Design
Portico chandelier made by homeowner
Photo by Rich Cox Photography
Elegant home design photo in Santa Barbara
Elegant home design photo in Santa Barbara
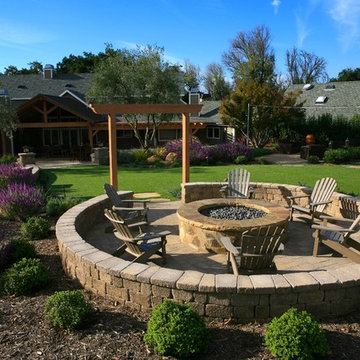 Lisa Cox Landscape Design
Photo by Rich Cox Photography
Home design - traditional home design idea in Santa Barbara
Home design - traditional home design idea in Santa Barbara
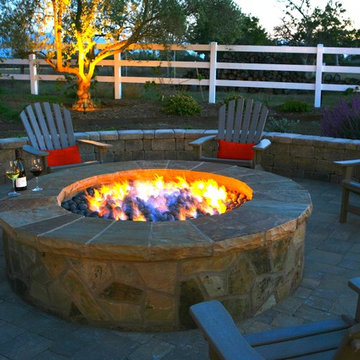 Lisa Cox Landscape Design
Photo by Rich Cox Photography
Inspiration for a timeless patio remodel in Santa Barbara
Inspiration for a timeless patio remodel in Santa Barbara

 Backyard Buildings
10x16 Shed - Our Best Seller!
This 10x16 shed is our best selling gable-style storage solution because it has so much built-in functionality! This 10 ft. wide gable-design building features 6 ft. high sidewalls and an 8'9"-ft. high peak. The 16 ft. depth ensures that this shed is spacious enough to fit a tractor, while the high peak can store your other outdoor or seasonal items as well.
10x16 Shed - Our Best Seller!
This 10x16 shed is our best selling gable-style storage solution because it has so much built-in functionality! This 10 ft. wide gable-design building features 6 ft. high sidewalls and an 8'9"-ft. high peak. The 16 ft. depth ensures that this shed is spacious enough to fit a tractor, while the high peak can store your other outdoor or seasonal items as well.

 Parsons Construction Group, LLC
Carport - mid-sized modern detached two-car carport idea in Cleveland

36