
Search results for "Tractor" in Home Design Ideas

 Ki Arts
The entrance gate to the garden is made of Port Orford cedar. Layered cedar shingles compose the roof of the gate, and the ridge is capped with traditional Japanese ceramic tiles. The design motif of the gate doors was hand carved by Sakaguchi-san. In traditional Japanese construction, finish is never applied to the cedar, and the wood ages over time to a silver gray. In this photo, taken a few years after construction, one can see this process beginning to take place.

 Jamaica Cottage Shop Inc
This cottage has plenty of room for both his and her needs. When sheltering a heavy tractor take into consideration the floor system, and the door height clearance. It sometimes works best to eliminate the floor or beef up the floor framing by request- ing 16” on center joists and 3/4” plywood flooring. The door clearance should allow the height of the roll bar to clear.

 Basecamp Builders, Inc.
Tahoe Real Estate Photography,
Bridget Warren Interior Design, Inc.
Mountain style open concept concrete floor and gray floor living room photo
Mountain style open concept concrete floor and gray floor living room photo
Find the right local pro for your project

 HomeClick
Troy Lighting Hanger 31 1 Light Large Pendant in Old Silver with Aged Brass Accents
Example of a cottage kitchen design in New York
Example of a cottage kitchen design in New York

 Kirley Architects
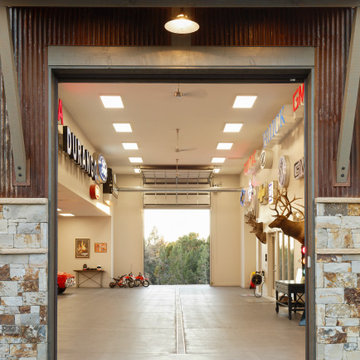
This rustic utility barn integrates reclaimed materials with locally sourced stone and durable standing seam metal roofing to create the perfect space for storing snowmobiles, tractors, dirt bikes and groundskeeping equipment.
Photographs by Susan Bauer Photography


 Scott Meyer
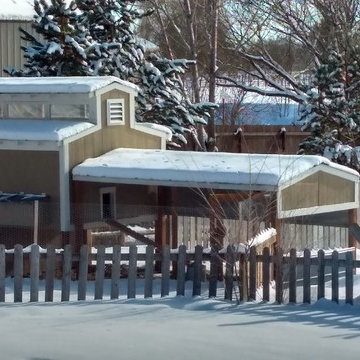
The farm coop features an indoor coop and storage shed area with a predator proof run.
Coop measures 12'L X 7'D X 10.5' H @ peak, run measures 7' W X 16' D X 7.5' T.
Features an elevated floor, 6 clear story light widows, center clear story windows open to allow venting in summer months. A 24 x 30 double pain window on side, inside divider for coop/storage area, two 2x4 perches for cold weather foot protection. Electrical supply to water to prevent from freezing. Also allows for heat lamp when temperatures go below 25 degrees. Coop is generally not heated. Lamp takes the bitter cold out.
Built from traditional siding on pressure treated frame set on two 6x8 beams so entire coop can be moved with a tractor to re-locate. Not a tractor coop. Galvanized corrugated roofing on coop and run. Run 1/2" galvanized wire is buried 8" below grade to prevent predators from digging into run.
 Refined Designs, LLC
14' garage doors, pull through garage
Inspiration for a rustic home design remodel in Phoenix
Inspiration for a rustic home design remodel in Phoenix

 Mauk Cabinets by Design
Design by Mauk Cabinets by design in Tipp City, OH. Designer: Aaron Mauk. Photographer: Shelley Schilperoot
Inspiration for a large country home bar remodel
Inspiration for a large country home bar remodel


 Kristin Taghon Interior Designs, LLC
Photo Credit by Kristin Taghon
Mid-sized transitional galley ceramic tile eat-in kitchen photo in Chicago with recessed-panel cabinets, white cabinets, quartz countertops, white backsplash, ceramic backsplash and a peninsula
Mid-sized transitional galley ceramic tile eat-in kitchen photo in Chicago with recessed-panel cabinets, white cabinets, quartz countertops, white backsplash, ceramic backsplash and a peninsula

 Brind'Amour Design
A corridor leading to the elevator at the basement level, just off the library space. To the right is the main basement of the carriage house, where garden tools and other storage, as well as space for a lawn tractor is carved out.
This work was done while at a previous firm, Astorino.
Matthew Brind'Amour


 General Assembly
A lot of the furniture in the space was custom designed for the space. The dining room table was a piece that the homeowners had already had built by great local millworkers. We knew from the beginning that the dining room table would be a big part of the space, so we made sure to design a niche for it.
© Joe Fletcher Photography
 Lisa Cox Landscape Design
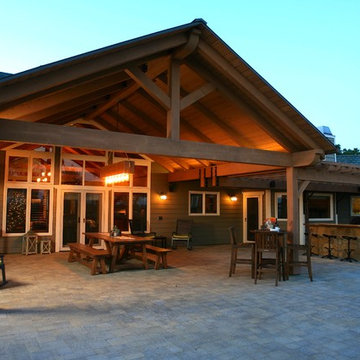
Large Portico extension from Great Room..installation of windows helped achieve the look of bringing the inside to the outdoor dining area.
Photo by Rich Cox Photography

 A Saltbox Design
Custom cabinet bookshelf design with piano measured to fit in between built-ins. Brass library sconces help to make the space feel more custom.
Family room - transitional family room idea in Salt Lake City with white walls
Family room - transitional family room idea in Salt Lake City with white walls

 Barn Pros
Settled between the trees of the Pacific Northwest, the sun rests on the Tradesman 48 Shop complete with cedar and Douglas fir. The 36’x 48’ shop with lined soffits and ceilings boasts Douglas fir 2”x6” tongue and groove siding, two standard western red cedar cupolas and Clearspan steel roof trusses. Western red cedar board and batten siding on the gable ends are perfect for the outdoors, adding to the rustic and quaint setting of Washington. A sidewall height of 12’6” encloses 1,728 square feet of unobstructed space for storage of tractors, RV’s, trucks and other needs. In this particular model, access for vehicles is made easy by three, customer supplied roll-up garage doors on the front end, while Barn Pros also offers garage door packages built for ease. Personal entrance to the shop can be made through traditional handmade arch top breezeway doors with windows.


 Archevie Design
Brick "shed" with classic design. Houses garden equipment, husband escape with TV and fridge, heated, extra storage in attic,
Elegant garden shed photo in Denver
Elegant garden shed photo in Denver
39