
Search results for "Tractor" in Home Design Ideas


 Windy Hill Renovations, Inc.
Some pictures of damage caused by a tornado touchdown. We replaced the roof on the storage building and replaced the roof and 80 2x4's on the tractor shed.


Find the right local pro for your project
 A Saltbox Design
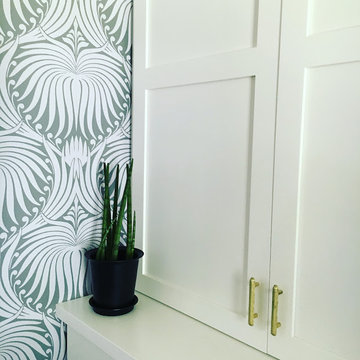
Farrow and Ball lotus wallpaper in gray. Off white cabinets with brass hardware.
Inspiration for a mid-sized transitional home design remodel in Salt Lake City
Inspiration for a mid-sized transitional home design remodel in Salt Lake City

 Freund Custom Furniture
I built this for a 4th generation farmer kid who has all his tractors and toys inside, and sleeps up in the loft.
Inspiration for a farmhouse kids' room remodel in Wichita
Inspiration for a farmhouse kids' room remodel in Wichita

 Chesmore/Buck Architecture
David Papazian
Garage - large modern attached three-car garage idea in Seattle
Garage - large modern attached three-car garage idea in Seattle

 Carter Allen Ltd.
Large red board and barton shed with black trim adds colour to the back of the yard. Wide opening barn doors allow a small tractor to drive through.
Alan Shisko Photography.

 Mauk Cabinets by Design
Design by Mauk Cabinets by design in Tipp City, OH. Designer: Aaron Mauk. Photographer: Shelley Schilperoot
Home bar - large country home bar idea
Home bar - large country home bar idea

Example of a danish enclosed medium tone wood floor and brown floor kids' room design in Singapore with blue walls
 Windy Hill Renovations, Inc.
Some pictures of damage caused by a tornado touchdown. We replaced the roof on the storage building and replaced the roof and 80 2x4's on the tractor shed.
 Winterberry, Designs by Larson
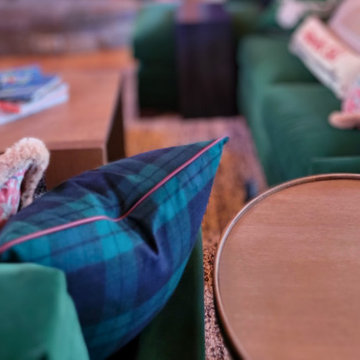
Ralph Lauren Wool Plaid Pillows with a Red Leather Piping Detail
Example of a mountain style living room design in Burlington
Example of a mountain style living room design in Burlington


 alairhomesdecatur
Jeff Herr Photography
Inspiration for a transitional u-shaped light wood floor open concept kitchen remodel in Atlanta with medium tone wood cabinets and an island
Inspiration for a transitional u-shaped light wood floor open concept kitchen remodel in Atlanta with medium tone wood cabinets and an island


 Yorkville Hill Landscaping Inc.
Yorkville Hill Landscaping
Patio - mid-sized traditional backyard brick patio idea in Chicago with a fire pit and a pergola
Patio - mid-sized traditional backyard brick patio idea in Chicago with a fire pit and a pergola

 Carolyn Reyes
Photo: Carolyn Reyes © 2016 Houzz
Dining room - transitional dining room idea in Los Angeles
Dining room - transitional dining room idea in Los Angeles

 Axial Arts Architecture
This project was designed to accommodate the client’s wish to have a traditional and functional barn that could also serve as a backdrop for social and corporate functions. Several years after it’s completion, this has become just the case as the clients routinely host everything from fundraisers to cooking demonstrations to political functions in the barn and outdoor spaces. In addition to the barn, Axial Arts designed an indoor arena, cattle & hay barn, and a professional grade equipment workshop with living quarters above it. The indoor arena includes a 100′ x 200′ riding arena as well as a side space that includes bleacher space for clinics and several open rail stalls. The hay & cattle barn is split level with 3 bays on the top level that accommodates tractors and front loaders as well as a significant tonnage of hay. The lower level opens to grade below with cattle pens and equipment for breeding and calving. The cattle handling systems and stocks both outside and inside were designed by Temple Grandin- renowned bestselling author, autism activist, and consultant to the livestock industry on animal behavior. This project was recently featured in Cowboy & Indians Magazine. As the case with most of our projects, Axial Arts received this commission after being recommended by a past client.

 James McCoy Carpentry LLC
Dining / Prep Area / Kitchen Addition
Mid-sized country u-shaped eat-in kitchen photo in Philadelphia with white cabinets, ceramic backsplash, stainless steel appliances, a peninsula and yellow backsplash
Mid-sized country u-shaped eat-in kitchen photo in Philadelphia with white cabinets, ceramic backsplash, stainless steel appliances, a peninsula and yellow backsplash


 MANDARINA STUDIO interior design
Summary of Scope: gut renovation/reconfiguration of kitchen, coffee bar, mudroom, powder room, 2 kids baths, guest bath, master bath and dressing room, kids study and playroom, study/office, laundry room, restoration of windows, adding wallpapers and window treatments
Background/description: The house was built in 1908, my clients are only the 3rd owners of the house. The prior owner lived there from 1940s until she died at age of 98! The old home had loads of character and charm but was in pretty bad condition and desperately needed updates. The clients purchased the home a few years ago and did some work before they moved in (roof, HVAC, electrical) but decided to live in the house for a 6 months or so before embarking on the next renovation phase. I had worked with the clients previously on the wife's office space and a few projects in a previous home including the nursery design for their first child so they reached out when they were ready to start thinking about the interior renovations. The goal was to respect and enhance the historic architecture of the home but make the spaces more functional for this couple with two small kids. Clients were open to color and some more bold/unexpected design choices. The design style is updated traditional with some eclectic elements. An early design decision was to incorporate a dark colored french range which would be the focal point of the kitchen and to do dark high gloss lacquered cabinets in the adjacent coffee bar, and we ultimately went with dark green.
37