
Search results for "Tractor" in Home Design Ideas

 James McCoy Carpentry LLC
Custom Butcher Block Dining Ledge
Inspiration for a mid-sized country u-shaped eat-in kitchen remodel in Philadelphia with wood countertops and a peninsula
Inspiration for a mid-sized country u-shaped eat-in kitchen remodel in Philadelphia with wood countertops and a peninsula

 Kirley Architects
This rustic utility barn integrates reclaimed materials with locally sourced stone and durable standing seam metal roofing to create the perfect space for storing snowmobiles, tractors, dirt bikes and groundskeeping equipment.
Photographs by Susan Bauer Photography

Find the right local pro for your project

 Granite State Cabinetry
Eat-in kitchen - mid-sized transitional u-shaped light wood floor eat-in kitchen idea in Boston with a single-bowl sink, recessed-panel cabinets, gray cabinets, quartz countertops, stainless steel appliances and an island

 Rikki Snyder
Photo: Rikki Snyder © 2016 Houzz
Example of a mountain style exterior home design in New York
Example of a mountain style exterior home design in New York

 A Saltbox Design
Built in custom desk in walnut. Open shelving help this space feel open and airy. Farrow and Ball Lotus wallpaper in gray.
Inspiration for a mid-sized transitional built-in desk home office remodel in Salt Lake City
Inspiration for a mid-sized transitional built-in desk home office remodel in Salt Lake City

 Triangle Residential Designs
Barn Renovation. The client was living on a farm that had been in his family since the late 1800’s. The lower level housed a milking parlor, cow stalls, mangers and a garage for tractors and equipment. The upper level was a 25’-30’ high hay loft. The barn had been used as an active dairy until 1951. We decided that while a new home would be easier, it would be a unique opportunity to restore a classic structure and maintain family history by reworking the barn.

 HMH Architecture + Interiors
Originally built to house a garage, workshop and wood storage, this simple structure has been gently re-imagined into a unique guesthouse with a rustic accents and modern comforts.
The exterior retains the classic barn appearance, with the addition of carefully placed windows and industrial-looking Corten steel siding. The introduction of a large dormer to the center of the structure was a simple move, but provided multiple functions:
• breaks up the 8’-0” ceiling on the main floor, letting in additional daylight and providing visual relief to the otherwise low ceiling
• creates circulation space with the rustic steel stair and bridge
• utilizes reclaimed wood siding on the ceiling and walls, contrasting with white drywall and clean bright finishes
• visually connects the two upstairs bedrooms with the main floor
The focus of the interior was to preserve and accentuate the barn features as much as possible, and have a warm and cozy, energy efficient guest house. Programming included two bedrooms, two bathrooms, dining area, farmhouse kitchen and pantry, living room and laundry room.
Materials and furnishes were selected to create a clean, comfortable and inviting interior with a rustic edge. The exposed steel beam was left unfinished showing its existing wear and tear, and the new steel stair was left raw to eventually age and match the beam. Durable and economical oak floors were used throughout. Traditional subway tile and penny rounds contrast with the modern, clean lines of the kitchen and bathrooms. A custom sliding barn door adds texture to the kitchen and closes off the pantry and laundry room from the space. Furniture was a mix of new and existing, which makes the spaces both familiar and comfortable.
All in all, there is a timeless look to the end product; a traditional farmstead structure has definitely been giving a great new lease on life.
Andrew Pogue
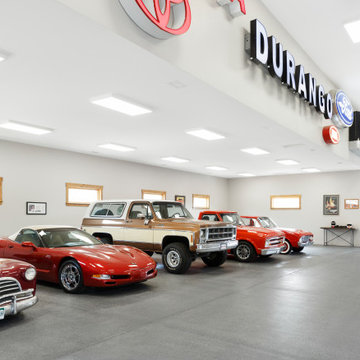
 Refined Designs, LLC
Garage to impress with a large variety of collector vehicles and car dealership signs.
Inspiration for a rustic garage remodel in Phoenix
Inspiration for a rustic garage remodel in Phoenix
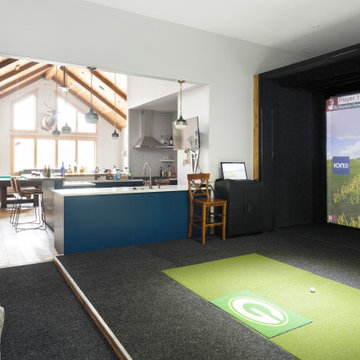 Refined Designs, LLC
The room with a view, golf simulator to perfect your game on rainy days.
Mountain style home design photo in Phoenix
Mountain style home design photo in Phoenix

 Jamaica Cottage Shop Inc
This storage building is your basic outdoor storage shed with 5 ft. double doors This shed is perfect to fit your storage needs and cure the over flowing garage.

 Town & Country Remodeling
A unique 2-level pool-house-pavilion and storage-shed project we built onto a hillside at a client's pool in Loudoun County Va. We built our pavilion part to join seamlessly with the "newly poured" concrete pad surrounding the new pool. Provides a space for entertaining pool-side & getting out of the sun, AND an elegant place for the client to store his farm equipment & tractor & misc equipment on the lower level storage shed side. Built unique cross-buck stable doors for the shed side, and matched the cedar shake gable with an cedar covered awning over the stable doors.

 Mauk Cabinets by Design
Design by Mauk Cabinets by design in Tipp City, OH. Designer: Aaron Mauk. Photographer: Shelley Schilperoot
Inspiration for a large cottage home bar remodel
Inspiration for a large cottage home bar remodel
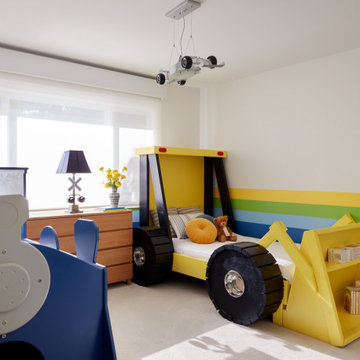
 DiVittorio Design LLC
Mid-sized transitional carpeted and beige floor childrens' room photo in San Francisco with yellow walls
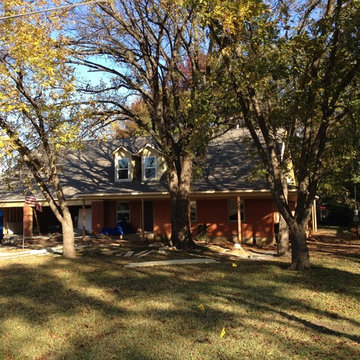
 GP Frnka Architects
An update to a 1950's 1,500 square foot ranch home on a 500 foot deep lot with large trees all through the neighborhood. Scope included removal of the low pitched roof, install a new higher pitch roof with as much useable space on the new second floor. The rear family room was expanded out and up with views from two levels to the large backyard. A large rear covered porch is included with outdoor cooking. The two car garage was expanded to 2 car-2 truck- one tractor.


 Refined Designs, LLC
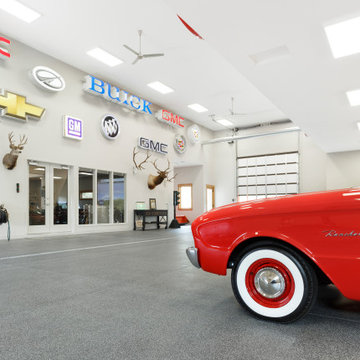
Garage to impress with a large variety of collector vehicles and car dealership signs and taxidery from your previous hunting excursions.
Example of a mountain style garage design in Albuquerque
Example of a mountain style garage design in Albuquerque
 Winterberry, Designs by Larson
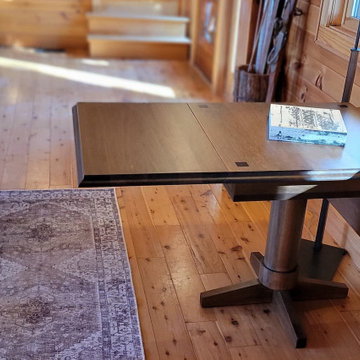
Multi-functional custom made drop leaf table out of rustic cherry with a walnut stain. Client asked to have a table that could be used for puzzles when it's not being used for additional dining seating.
 Jamaica Cottage Shop Inc
It took a year and twelve revisions before this design was finalized. It makes very good use of the space while providing an aesthetically pleasing appearance. The 5’ double doors on the gable end are adequate for a lawn tractor, ATV, and/or firewood storage. With the addition of a workbench and cabinet space, the interior 8×10 can easily be converted into a potting area or workshop.

 Barn Pros
Settled between the trees of the Pacific Northwest, the sun rests on the Tradesman 48 Shop complete with cedar and Douglas fir. The 36’x 48’ shop with lined soffits and ceilings boasts Douglas fir 2”x6” tongue and groove siding, two standard western red cedar cupolas and Clearspan steel roof trusses. Western red cedar board and batten siding on the gable ends are perfect for the outdoors, adding to the rustic and quaint setting of Washington. A sidewall height of 12’6” encloses 1,728 square feet of unobstructed space for storage of tractors, RV’s, trucks and other needs. In this particular model, access for vehicles is made easy by three, customer supplied roll-up garage doors on the front end, while Barn Pros also offers garage door packages built for ease. Personal entrance to the shop can be made through traditional handmade arch top breezeway doors with windows.
40