
Search results for "Tractor" in Home Design Ideas




Find the right local pro for your project


 Rikki Snyder
Photo: Rikki Snyder © 2017 Houzz
Design ideas for a traditional landscaping in New York.
Design ideas for a traditional landscaping in New York.


 New Century Design Inc.
Zoon Media
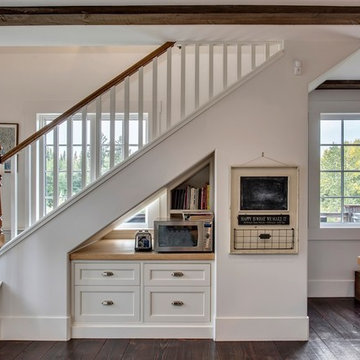
Mid-sized farmhouse wooden l-shaped wood railing home design photo in Calgary with wooden risers
Mid-sized farmhouse wooden l-shaped wood railing home design photo in Calgary with wooden risers
 A Saltbox Design
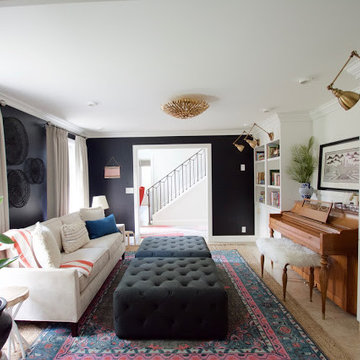
Sherwin Williams black magic paint on the walls help create a cozy feel in this beautiful family room.
Inspiration for a transitional home design remodel in Salt Lake City
Inspiration for a transitional home design remodel in Salt Lake City

 Mauk Cabinets by Design
Design by Mauk Cabinets by design in Tipp City, OH. Designer: Aaron Mauk. Photographer: Shelley Schilperoot
Kitchen - large country kitchen idea
Kitchen - large country kitchen idea


 Mauk Cabinets by Design
Design by Mauk Cabinets by design in Tipp City, OH. Designer: Aaron Mauk. Photographer: Shelley Schilperoot
Home bar - large farmhouse ceramic tile home bar idea with gray walls, a standard fireplace and a stone fireplace
Home bar - large farmhouse ceramic tile home bar idea with gray walls, a standard fireplace and a stone fireplace


 Outdoor Creations Landscape & Design Inc.
A project which entailed the combination of both erosion, storm water and roof runoff , and making a very small enclosed hidden yard into an attractive garden with Orient appeals and themes.

 New Century Design Inc.
Zoon Media
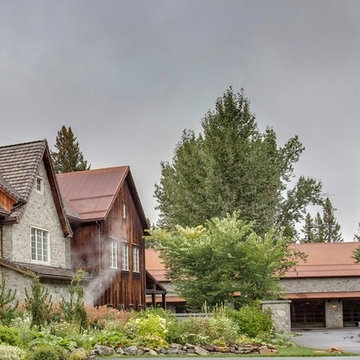
Home design - cottage three-story wood gray home design idea in Calgary with a shed roof and a metal roof
Home design - cottage three-story wood gray home design idea in Calgary with a shed roof and a metal roof

 BuilderFish
Rear of Farm Equipment Barn features covered and powered porch area for outdoor equipment. Photo courtesy Andrea Hubbell

 Axial Arts Architecture
This project was designed to accommodate the client’s wish to have a traditional and functional barn that could also serve as a backdrop for social and corporate functions. Several years after it’s completion, this has become just the case as the clients routinely host everything from fundraisers to cooking demonstrations to political functions in the barn and outdoor spaces. In addition to the barn, Axial Arts designed an indoor arena, cattle & hay barn, and a professional grade equipment workshop with living quarters above it. The indoor arena includes a 100′ x 200′ riding arena as well as a side space that includes bleacher space for clinics and several open rail stalls. The hay & cattle barn is split level with 3 bays on the top level that accommodates tractors and front loaders as well as a significant tonnage of hay. The lower level opens to grade below with cattle pens and equipment for breeding and calving. The cattle handling systems and stocks both outside and inside were designed by Temple Grandin- renowned bestselling author, autism activist, and consultant to the livestock industry on animal behavior. This project was recently featured in Cowboy & Indians Magazine. As the case with most of our projects, Axial Arts received this commission after being recommended by a past client.
 New Century Design Inc.
Zoon Media
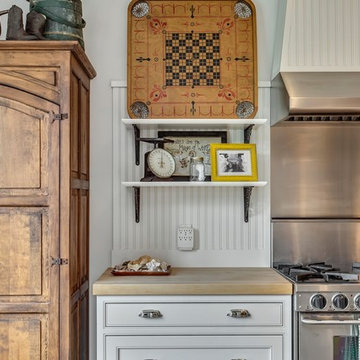
Example of a large farmhouse single-wall dark wood floor and brown floor eat-in kitchen design in Calgary with a farmhouse sink, shaker cabinets, white cabinets, wood countertops, white backsplash, wood backsplash, stainless steel appliances and an island
Example of a large farmhouse single-wall dark wood floor and brown floor eat-in kitchen design in Calgary with a farmhouse sink, shaker cabinets, white cabinets, wood countertops, white backsplash, wood backsplash, stainless steel appliances and an island
 New Century Design Inc.
Zoon Media
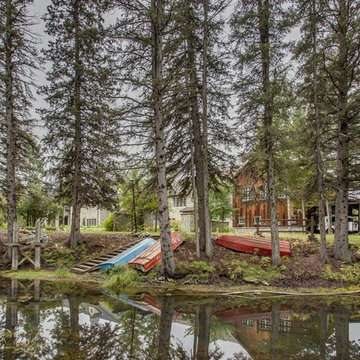
Farmhouse three-story wood gray home design photo in Calgary with a shed roof and a metal roof
Farmhouse three-story wood gray home design photo in Calgary with a shed roof and a metal roof

 Jarrett Design
This historic farmhouse was given a breath of fresh air with white cabinets from Plain & Fancy Custom Cabinetry and a custom hand planed tiger maple island by a local craftsman. Bucks County Soapstone Company Inc was used for the countertops, giving the kitchen a feeling like it's been there all along. The original floors and ceiling beams were maintained, keeping the integrity of the space.
Matt Villano Photography
38