
Search results for "Trading aren't" in Home Design Ideas

 TINEKE TRIGGS
Wet bar - mid-sized transitional single-wall wet bar idea in San Francisco with a drop-in sink, glass-front cabinets, blue cabinets, wood countertops, blue backsplash and brown countertops

 Croma Design Inc.
Modern Classic Family home in downtown Toronto
Interior: Croma Design Inc
Contractor: http://www.vaughanconstruction.ca/
Styling: Christine Hanlon
Photography: Donna Griffith Photography http://www.donnagriffith.com/

 David Scott Parker Architects Llc
Durston Saylor
Large transitional carpeted family room photo in New York with a standard fireplace, a media wall and a stone fireplace
Large transitional carpeted family room photo in New York with a standard fireplace, a media wall and a stone fireplace
Find the right local pro for your project

 Caroline Johnson Photography
© Caroline Johnson Photography
• Interior Design: Moore Design Group
Example of a trendy gray tile bathroom design in San Francisco with an undermount sink, flat-panel cabinets, medium tone wood cabinets, an undermount tub and green countertops
Example of a trendy gray tile bathroom design in San Francisco with an undermount sink, flat-panel cabinets, medium tone wood cabinets, an undermount tub and green countertops
 Kayron Brewer, CMKBD / Studio K B
Dan Farmer
Enclosed kitchen - traditional galley enclosed kitchen idea in Seattle with an undermount sink, shaker cabinets, white cabinets, quartz countertops, beige backsplash, subway tile backsplash and stainless steel appliances
Enclosed kitchen - traditional galley enclosed kitchen idea in Seattle with an undermount sink, shaker cabinets, white cabinets, quartz countertops, beige backsplash, subway tile backsplash and stainless steel appliances

 Jan Gleysteen Architects, Inc
Photography by Richard Mandelkorn
Hallway - traditional dark wood floor and brown floor hallway idea in Boston with beige walls
Hallway - traditional dark wood floor and brown floor hallway idea in Boston with beige walls
 BF Homes LLC.
Casey Dunn
Example of a trendy dark wood floor dining room design in Austin with white walls
Example of a trendy dark wood floor dining room design in Austin with white walls

Sponsored
Sunbury, OH

J.Holderby - Renovations
Franklin County's Leading General Contractors - 2X Best of Houzz!
 Kyle Roberts Interior Design
Frank Mullaney
Country medium tone wood floor dining room photo in New York with white walls
Country medium tone wood floor dining room photo in New York with white walls

 Larson Shores Architects
In the Blackhawk neighborhood of Danville, a home’s interior changes dramatically with a modern renovation that opens up the spaces, adds natural light, and highlights the outside world. Removing walls, adding more windows including skylights, and using a white and dark brown base-palette evokes a light, airy, but grounded experience to take in the beautiful landscapes of Danville.

 Cory Connor Designs
Kazart Photography
Huge transitional master dark wood floor bedroom photo in New York with gray walls
Huge transitional master dark wood floor bedroom photo in New York with gray walls

 Robert J. Schroeder Photography
For more information on elements of this design please contact Jennifer Milliken: jennymilliken@gmail.com
Robert J. Schroeder Photography©2014
Walk-in shower - mid-sized craftsman master blue tile and stone tile slate floor walk-in shower idea in San Francisco with a trough sink, medium tone wood cabinets, beige walls and flat-panel cabinets
Walk-in shower - mid-sized craftsman master blue tile and stone tile slate floor walk-in shower idea in San Francisco with a trough sink, medium tone wood cabinets, beige walls and flat-panel cabinets

 BrightBuilt Home
Photo by Trent Bell
Inspiration for a mid-sized farmhouse white three-story wood gable roof remodel in Portland Maine
Inspiration for a mid-sized farmhouse white three-story wood gable roof remodel in Portland Maine

 TruexCullins Architecture + Interior Design
Front door - country front door idea in Burlington with white walls and a black front door

Sponsored
Sunbury, OH
J.Holderby - Renovations
Franklin County's Leading General Contractors - 2X Best of Houzz!
 Caitlin Moran Interiors
Elegant light wood floor kitchen photo in San Francisco with an undermount sink, recessed-panel cabinets, medium tone wood cabinets, multicolored backsplash, stainless steel appliances and an island


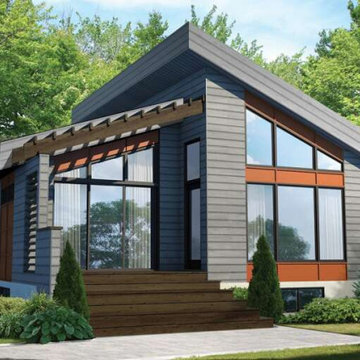
 T.S.A Trade Services Alliance Inc.
BEDROOMS: Master On Main Floor
KITCHEN: Kitchen Island Open Floor Plan LAUNDRY: Laundry On Main Floor
DETAILS
TOTAL HEATED AREA:815 sq. ft.-- FIRST FLOOR:815 sq. ft.FLOORS:1BEDROOMS:1BATHROOMS:1WIDTH:30ft.DEPTH:30ft.HEIGHT:23ft.-3in.FOUNDATION:Basement Foundation EXTERIOR FRAMING:2x6
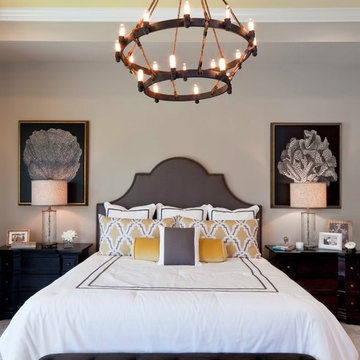
 Beasley & Henley Interior Design
Inspiration for a transitional bedroom remodel in Miami with gray walls

Sponsored
Columbus, OH
Free consultation for landscape design!

Peabody Landscape Group
Columbus' Reliable Landscape Design & Contracting

 John Kraemer & Sons
Builder: John Kraemer & Sons | Photography: Landmark Photography
Example of a small minimalist wooden floating open staircase design in Minneapolis
Example of a small minimalist wooden floating open staircase design in Minneapolis



 Neal's Design Remodel
Robin Victor Goetz/RVGP
Open concept kitchen - large traditional galley dark wood floor open concept kitchen idea in Cincinnati with a farmhouse sink, quartz countertops, white backsplash, stone slab backsplash, two islands, white cabinets, black appliances and recessed-panel cabinets
Open concept kitchen - large traditional galley dark wood floor open concept kitchen idea in Cincinnati with a farmhouse sink, quartz countertops, white backsplash, stone slab backsplash, two islands, white cabinets, black appliances and recessed-panel cabinets
17