
Search results for "Traffic spaces" in Home Design Ideas

 Sustainable Home
The entry has a mirror for checking your look, and shoe bench so you can avoid tracking pollutants from outdoors into your home. The bench cushion is made with natural latex foam.
Photo-Michele Lee Willson

 Design 613, LLC
The meat run has fairly good counter space on both sides of the D-sink. Note the angled base cabinets at the far end of both counter runs, squeezing out a bit more counter and storage while gently directing traffic from the corner entry.
Photo credit: Derek Jones

 Teakwood Builders, Inc.
The expanded kitchen has more counter space, better traffic flow and display cabinets for treasured collectibles.
Scott Bergmann Photography
Mid-sized ornate single-wall porcelain tile eat-in kitchen photo in Boston with an undermount sink, raised-panel cabinets, beige cabinets, marble countertops, multicolored backsplash, glass tile backsplash, stainless steel appliances and an island
Mid-sized ornate single-wall porcelain tile eat-in kitchen photo in Boston with an undermount sink, raised-panel cabinets, beige cabinets, marble countertops, multicolored backsplash, glass tile backsplash, stainless steel appliances and an island
Find the right local pro for your project

 K. Rue Designs, LLC
By raising the ceiling in this newly remodeled kitchen, the space simply opened up. The large island is able to accommodate conversational seating to be near the cook, but does not interrupt the traffic path to the cooktop, sink, and refrigerator. White painted periphery cabinets with a rich countertop creates a larger outline, while the dark stained island cabinets and lighter countertop grounds the center of the space. Beautiful veined tile adds depth and interest to the solid surfaces. On the opposite side of the island, the open space allowed for a dog feeding station to be imbedded.
 Sibrava & Associates, Interior Concepts
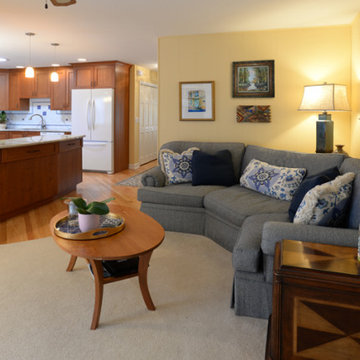
This family room is a major traffic pattern. Constant movement from the front of the house to the bedrooms pass through this space. The awkward corner provided for seating was too small for a standard sofa but lent itself perfectly to a Wedge Shaped Sofa. This allowed for additional seating AND table space. The artwork was rearranged taking into account the light in the corner and balancing both wall sections.
 Room Envy
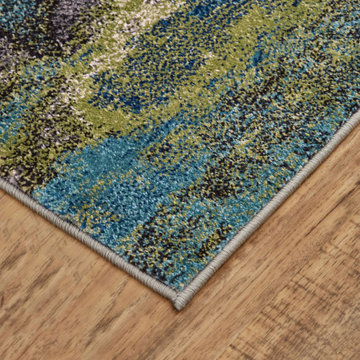
The Omari area rug in Aura brings an abstracted version of nature into your home or office. Its watercolor effect combines shades of blue yellow and gray making it a perfect addition to a modern space. Power-loomed in a pure polypropylene pile, this contemporary design is inherently stain and fade resistant offering necessary durability for high traffic spaces in a home. The approachable color palette makes this style easy to decorate with while still ingenue for contemporary, modern, and eclectic home decor styles.

 The Kitchen Company
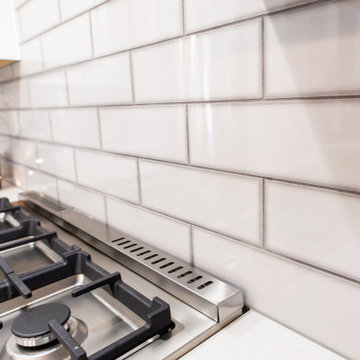
Transitional black and white kitchen remodel designed by Gail Bolling
Woodbridge, Connecticut To get more detailed information copy and paste this link into your browser. https://thekitchencompany.com/blog/featured-kitchen-everyday-chefs-delight,
Photographer, Dennis Carbo



 Clarkston Window And Door
North Star patio doors offer a perfect combination of beauty, security and low-maintenance. Unlike hinged doors, they glide open and close with ease and take up less space, making them an ideal option when space is tight - and foot traffic if heavy. Custom sizes, transoms and sidelites are available to complement and style and decor.
 Haus Interior
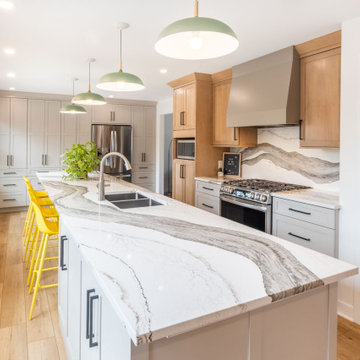
McCandless Project Complete! We are obsessed with this open-concept kitchen design! ?
We love how this kitchen renovation has...
✔️ Created better traffic flow
✔️ Allows enough space for cooking and socializing
✔️ Turned a dim kitchen into a bright, airy room
We also adore the two-tone kitchen cabinets, functional storage space, and the contrasting subway tile grout! ✨
Schedule your complimentary total home transformation consultation today by visiting hausaz.com or calling (480)-808-3808.
 Kimberly Arnold Fletcher
That's a wrap folks! This happy, bright new space was created by removing one wall, and adding a wall of windows.
A special design focus on moving your eye around the room and creating volume with linear movement and tall cabinets to the ceiling. Traffic flow is no longer and issue and entertaining is a breeze

 Amy Pearson Design
Relocating to Portland, Oregon from California, this young family immediately hired Amy to redesign their newly purchased home to better fit their needs. The project included updating the kitchen, hall bath, and adding an en suite to their master bedroom. Removing a wall between the kitchen and dining allowed for additional counter space and storage along with improved traffic flow and increased natural light to the heart of the home. This galley style kitchen is focused on efficiency and functionality through custom cabinets with a pantry boasting drawer storage topped with quartz slab for durability, pull-out storage accessories throughout, deep drawers, and a quartz topped coffee bar/ buffet facing the dining area. The master bath and hall bath were born out of a single bath and a closet. While modest in size, the bathrooms are filled with functionality and colorful design elements. Durable hex shaped porcelain tiles compliment the blue vanities topped with white quartz countertops. The shower and tub are both tiled in handmade ceramic tiles, bringing much needed texture and movement of light to the space. The hall bath is outfitted with a toe-kick pull-out step for the family’s youngest member!
 Room Envy
The Omari area rug in Aura brings an abstracted version of nature into your home or office. Its watercolor effect combines shades of blue yellow and gray making it a perfect addition to a modern space. Power-loomed in a pure polypropylene pile, this contemporary design is inherently stain and fade resistant offering necessary durability for high traffic spaces in a home. The approachable color palette makes this style easy to decorate with while still ingenue for contemporary, modern, and eclectic home decor styles.

 Halmann Vella
Impeccable style is at the heart of this home. A mixture of modern and classic styles lead to a space that is simple, elegant, warm and cozy.
The home has a welcoming vintage feel, with a clear contrast between the functional and lounging areas.
The outdoor area and staircases feature terrazzo, a material that is ideal for high traffic areas.

Sponsored
Columbus, OH
Free consultation for landscape design!

Peabody Landscape Group
Franklin County's Reliable Landscape Design & Contracting

 Kitchens Direct, Inc
The primary challenge of this project was to transform a cold and divided space into an open and inviting one to serve as, not just a kitchen, but a dining area and living space that would be comfortable for a small family and suitable for entertaining guests.
The client wished to have a warm and welcoming atmosphere that would flow smoothly into the rest of the home as well as tie the space in with an outdoor deck, all without sacrificing the “coziness” of the design. Additionally, a desk and a dining area had to be incorporated in the new room without interrupting traffic flow or disrupting the visual appeal of the space.
 Next Gen Design Firm
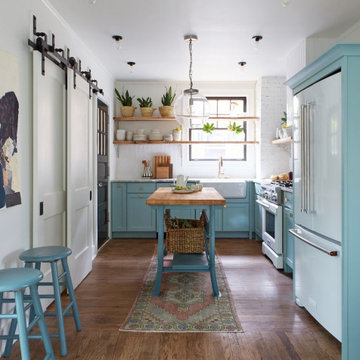
We took this small galley kitchen and turned it into a functional space for a family of 5. Open shelves let the light poor in. White appliances offer a clean look that is more warm than stainless steel. We added barn doors for better traffic management when Mom and Dad are cooking. We also made the center island mobile so it can also be used in the dining room for serving buffet style.
 Room Envy
Traditional designs are renewed in this elegant Huron area rug. The charming motif features delicate florals in an approachable color palette of warm beige and inviting ivory accented by an inky charcoal border. Power-loomed of ultra-soft polypropylene pile this indulgent rug is stain-resistant, fade-resistant, and pet-friendly, for a lasting durability suitable for high traffic spaces.
 Room Envy
Unique patterns cover various parts of the Alessandria Mint and Taupe area rug giving it a look that is different from most other pieces. The color palette includes spa-themed shades of blue, gray, and green, which brings a soothing sense to any space where it is placed. Its power-loomed construction makes it durable and able to withstand high traffic.

Sponsored
Columbus, OH
Free consultation for landscape design!
Peabody Landscape Group
Franklin County's Reliable Landscape Design & Contracting
 Haus Interior
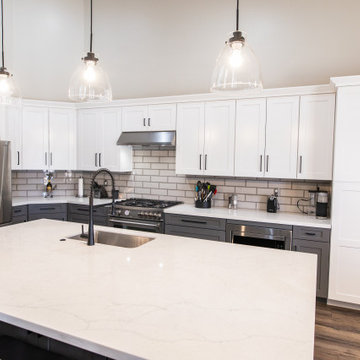
McCandless Project Complete! We are obsessed with this open-concept kitchen design! ?
We love how this kitchen renovation has...
✔️ Created better traffic flow
✔️ Allows enough space for cooking and socializing
✔️ Turned a dim kitchen into a bright, airy room
We also adore the two-tone kitchen cabinets, functional storage space, and the contrasting subway tile grout! ✨
Schedule your complimentary total home transformation consultation today by visiting hausaz.com or calling (480)-808-3808.

 Michael Nash Design, Build & Homes
A family of five, who lives in a prestigious McLean neighborhood, was looking to renovate and upgrade their 20-year-old kitchen. Goals of the renovation were to move the cooktop out of the island, install all professional-quality appliances, achieve better traffic flow and update the appearance of the space.
The plan was to give a French country look to this kitchen, by carrying the overall soft and creamy color scheme of main floor furniture in the new kitchen. As such, the adjacent family room had to become a significant part of the remodel.
The back wall of the kitchen is now occupied by 48” professional range under a custom wood hood. A new tower style refrigerator covered in matching wood panels is placed at the end of the run, just create more work space on both sides of the stove.
The large contrasting Island in a dark chocolate finish now offers a second dishwasher, a beverage center and built in microwave. It also serves as a large buffet style counter space and accommodate up to five seats around it.
The far wall of the space used to have a bare wall with a 36” fireplace in it. The goal of this renovation was to include all the surrounding walls in the design. Now the entire wall is made of custom cabinets, including display cabinetry on the upper half. The fireplace is wrapped with a matching color mantel and equipped with a big screen TV.
Smart use of detailed crown and trim molding are highlights of this space and help bring the two rooms together, as does the porcelain tile floor. The attached family room provides a casual, comfortable space for guest to relax. And the entire space is perfect for family gatherings or entertaining.

 Debi Davis Interior Design
As for the structure, in addition to widening the doorways to improve traffic flow between rooms, our team opened up a small butler’s pantry to create an intimate dining nook as well as extra cabinets and display space. It has a become a favorite spot for this small family.
Photo credit: At Home In Arkansas Magazine
49