
Search results for "Traffic spaces" in Home Design Ideas
 TRANSFORMATIONS
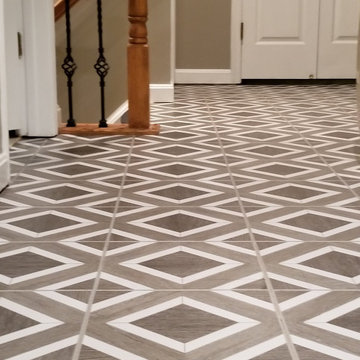
Use a pop of color or pattern for big impact in small spaces. This inexpensive floor tile was the perfect solution for this upstairs hallway. Carpet is difficult to keep clean in high traffic areas, and the budget did not allow for hardwood. We decided to use a low cost tile with a fabulous pattern and what a difference. The homeowner loves it!!

 Debowsky Design Group
We removed the bar wall separating the eat-in kitchen and made the cabinetry deeper to accommodate the client's cookbooks. Countertops throughout are Calacatta Gold marble.
The pantry was moved adjacent to the refrigerator to improve traffic and minimize loss of cabinet space.
LED under-cabinet lighting illuminates the counters.
Photo by Justin Namon @ ra-haus fotografie

Find the right local pro for your project

 J.S. Brown & Co.
Walls were removed to increase the size of the kitchen and open up sight lines and traffic patterns to the adjacent family room. A completely new kitchen design created space for meal prep and entertaining. Softly textured cabinet finishes and dramatic backsplash colors are welcoming and fresh.
 BMB Designs LLC
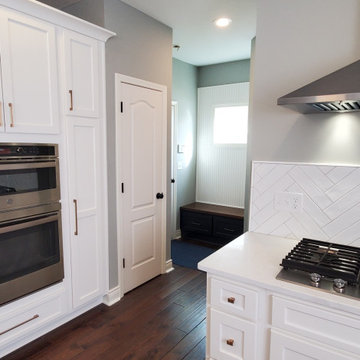
New mudroom features a raised bench in Charcoal blue with dark wood top, drawers beneath (to keep everything tucked away), and an ivory bead board wall. Cutting back the range wall opens up this space and traffic flow from garage, through mudroom, into kitchen is greatly improved.

 Tate Studio Architects
Beautiful Entry Courtyard and Front Door. Builder - Full Circle Custom Homes, Architecture and Interiors - Tate Studio Architects, Photography - Thompson Photographic, Landscaping - Azul Verde Design.

 Room Envy
Classic and timeless, this layerable style features an elegant green striped motif against a backdrop of natural ivory. Flatwoven of recycled polyester fiber this pet-friendly design is water, stain, and fade resistant, making it durable for high traffic indoor and outdoor spaces while the versatile motif creates intrigue and sophistication in any home decor style.


 Haus Interior
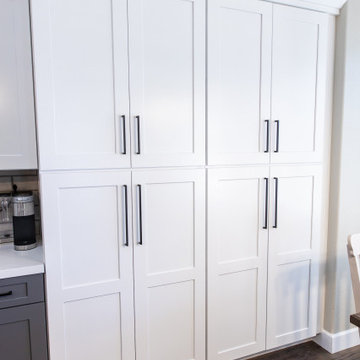
McCandless Project Complete! We are obsessed with this open-concept kitchen design! ?
We love how this kitchen renovation has...
✔️ Created better traffic flow
✔️ Allows enough space for cooking and socializing
✔️ Turned a dim kitchen into a bright, airy room
We also adore the two-tone kitchen cabinets, functional storage space, and the contrasting subway tile grout! ✨
Schedule your complimentary total home transformation consultation today by visiting hausaz.com or calling (480)-808-3808.

 Bilotta Kitchen & Home
For this project, the entire kitchen was designed around the “must-have” Lacanche range in the stunning French Blue with brass trim. That was the client’s dream and everything had to be built to complement it. Bilotta senior designer, Randy O’Kane, CKD worked with Paul Benowitz and Dipti Shah of Benowitz Shah Architects to contemporize the kitchen while staying true to the original house which was designed in 1928 by regionally noted architect Franklin P. Hammond. The clients purchased the home over two years ago from the original owner. While the house has a magnificent architectural presence from the street, the basic systems, appointments, and most importantly, the layout and flow were inappropriately suited to contemporary living.
The new plan removed an outdated screened porch at the rear which was replaced with the new family room and moved the kitchen from a dark corner in the front of the house to the center. The visual connection from the kitchen through the family room is dramatic and gives direct access to the rear yard and patio. It was important that the island separating the kitchen from the family room have ample space to the left and right to facilitate traffic patterns, and interaction among family members. Hence vertical kitchen elements were placed primarily on existing interior walls. The cabinetry used was Bilotta’s private label, the Bilotta Collection – they selected beautiful, dramatic, yet subdued finishes for the meticulously handcrafted cabinetry. The double islands allow for the busy family to have a space for everything – the island closer to the range has seating and makes a perfect space for doing homework or crafts, or having breakfast or snacks. The second island has ample space for storage and books and acts as a staging area from the kitchen to the dinner table. The kitchen perimeter and both islands are painted in Benjamin Moore’s Paper White. The wall cabinets flanking the sink have wire mesh fronts in a statuary bronze – the insides of these cabinets are painted blue to match the range. The breakfast room cabinetry is Benjamin Moore’s Lampblack with the interiors of the glass cabinets painted in Paper White to match the kitchen. All countertops are Vermont White Quartzite from Eastern Stone. The backsplash is Artistic Tile’s Kyoto White and Kyoto Steel. The fireclay apron-front main sink is from Rohl while the smaller prep sink is from Linkasink. All faucets are from Waterstone in their antique pewter finish. The brass hardware is from Armac Martin and the pendants above the center island are from Circa Lighting. The appliances, aside from the range, are a mix of Sub-Zero, Thermador and Bosch with panels on everything.

 Clayton Nelson & Associates
New cooking center with spacious traffic flow from refrigerator to prep sink to range and to clean up sink at corner windows.
Kitchen design, space planning and construction by Clayton Nelson CKD.
Interior finishes specified by Julie Cavanaugh, Design Matters, Los Gatos
Photos by John Valenti Photography
 J.S. Brown & Co.
Walls were removed to increase the size of the kitchen and open up sight lines and traffic patterns to the adjacent family room. A completely new kitchen design created space for meal prep and entertaining. Softly textured cabinet finishes and dramatic backsplash colors are welcoming and fresh.

 Grenor Homes
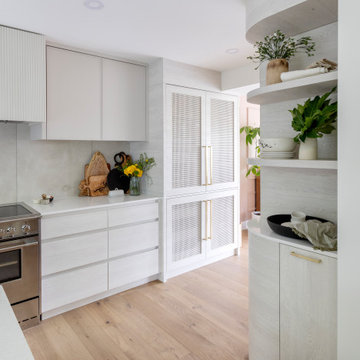
Sleek curves add detail, but also open up the traffic area in this kitchen. By adding storage with intention, this space gained beauty and functionality, but didn't lose its open feel.

Sponsored
Columbus, OH

Structural Remodeling
Franklin County's Heavy Timber Specialists | Best of Houzz 2020!

 Home Staging by SPC
Open floor plan front entry. Creating a separate and distinct entry space for a home with an open floor plan can sometimes be a challenge. Most important, do not over clutter the space, let it feel open with an intuitive traffic flow while creating a distinct separation between the entry space and the living space.
Joanne Bechhoff
 Room Envy
Classic and timeless, this layerable style features an elegant navy striped motif against a backdrop of natural ivory. Flatwoven of recycled polyester fiber this pet-friendly design is water, stain, and fade resistant, making it durable for high traffic indoor and outdoor spaces while the versatile motif creates intrigue and sophistication in any home decor style.
 Room Envy
Dramatic and moody the Arsene Capri area rug features an ephemeral nature-inspired motif fleeting amongst a gradient of comforting beige, soothing teals, and inky charcoals. Power-loomed in a polyproylene and polyester pile this striking design has a soft-hand while still offering the stain and fade resistant durability necessary for high traffic spaces.

 Britt's Home Furnishing Inc.
Foyer - large traditional vinyl floor and brown floor foyer idea in Atlanta with brown walls and a white front door

Sponsored
Plain City, OH

The Creative Kitchen Company
Columbus Area Kitchen Remodeling and Refacing Professional

 User
Open concepts are wonderful spaces for light and great views but often difficult for arranging furniture The key to a successful open concept floor plan is Ease of Traffic Flow. In this condo we have groupings of areas defined by rugs, leaving ample walking space for ease of circulation around the room. Staging 101 --Show off how large and bright your spaces can be. Bsaundersinteriors.com can help you with all your home staging or decorative needs.


50