
Search results for "Traffic spaces" in Home Design Ideas
 Room Envy
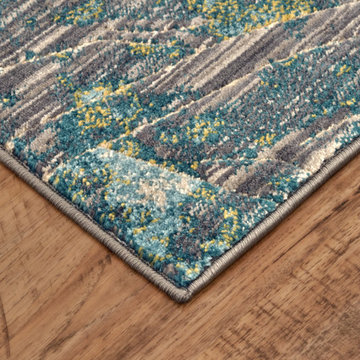
Dramatic and moody the Arsene Capri area rug features an ephemeral nature-inspired motif fleeting amongst a gradient of comforting beige, soothing teals, and inky charcoals. Power-loomed in a polyproylene and polyester pile this striking design has a soft-hand while still offering the stain and fade resistant durability necessary for high traffic spaces.


Find the right local pro for your project

 Schroeder
This game room is for everyone in the family! From adults to a kid's sleepover - it's for the whole family. This room features Helios' Antelope print. This Stainmaster nylon carpet is perfect for a high-traffic, high area. This space proves you can have a little fun with carpet!
Carpet by Schroeder, schroedercarpet.com. Photos by Trent Lee Photography, http://trentleephotography.com/.

 Amy Pearson Design
Relocating to Portland, Oregon from California, this young family immediately hired Amy to redesign their newly purchased home to better fit their needs. The project included updating the kitchen, hall bath, and adding an en suite to their master bedroom. Removing a wall between the kitchen and dining allowed for additional counter space and storage along with improved traffic flow and increased natural light to the heart of the home. This galley style kitchen is focused on efficiency and functionality through custom cabinets with a pantry boasting drawer storage topped with quartz slab for durability, pull-out storage accessories throughout, deep drawers, and a quartz topped coffee bar/ buffet facing the dining area. The master bath and hall bath were born out of a single bath and a closet. While modest in size, the bathrooms are filled with functionality and colorful design elements. Durable hex shaped porcelain tiles compliment the blue vanities topped with white quartz countertops. The shower and tub are both tiled in handmade ceramic tiles, bringing much needed texture and movement of light to the space. The hall bath is outfitted with a toe-kick pull-out step for the family’s youngest member!

 Atlanta Design & Build
Completed Kitchen: This kitchen desperately needed a better design for improved traffic flow and space for cooking, baking, and entertaining. Cabinets with innovative storage solutions provide organization with ample storage and sophisticated style. The beverage area addition enhances the entertaining capability. Barbara Brown Photography
 G. A. Elam
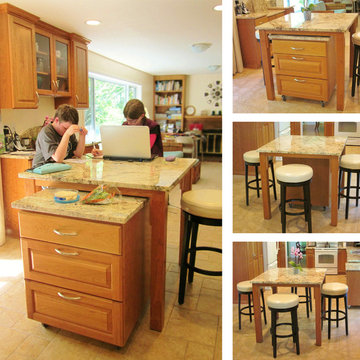
This island has two pieces. The freestanding granite-topped gathering table is 40" x 40" x 37" high, and the rolling work cart is 24" x 24" x 34" high.
I wanted a flexible island that we could sit at comfortably and also use as counter space for big baking projects. I also wanted a lower work surface available for chopping, mixing, and kids to work in the kitchen.
A two-piece island means we can roll the work cart around to suit the way we are using the kitchen at any particular time. If we need more floor space, we push the cart all the way under the table. If we need seating space for four or more people, we pull the cart completely out.
The streamlined design is sized to fit the space available without impeding traffic flow, yet substantial enough to feel anchored in the midst of all the crossing traffic patterns and doorways.
Photos by G. A. Elam

Sponsored
Columbus, OH

Structural Remodeling
Franklin County's Heavy Timber Specialists | Best of Houzz 2020!

 Kate Roos Design LLC
Staying within the footprint of the existing space, a secondary stairwell entry was closed off in order to gain storage and reduce traffic through the kitchen.
 Amy Pearson Design
Relocating to Portland, Oregon from California, this young family immediately hired Amy to redesign their newly purchased home to better fit their needs. The project included updating the kitchen, hall bath, and adding an en suite to their master bedroom. Removing a wall between the kitchen and dining allowed for additional counter space and storage along with improved traffic flow and increased natural light to the heart of the home. This galley style kitchen is focused on efficiency and functionality through custom cabinets with a pantry boasting drawer storage topped with quartz slab for durability, pull-out storage accessories throughout, deep drawers, and a quartz topped coffee bar/ buffet facing the dining area. The master bath and hall bath were born out of a single bath and a closet. While modest in size, the bathrooms are filled with functionality and colorful design elements. Durable hex shaped porcelain tiles compliment the blue vanities topped with white quartz countertops. The shower and tub are both tiled in handmade ceramic tiles, bringing much needed texture and movement of light to the space. The hall bath is outfitted with a toe-kick pull-out step for the family’s youngest member!


 Just Basements
The stairwell was opened up by removing walls and adding a custom, open riser staircase with a metal and wood railing. Several structural posts and the main bearing beam were altered to create the most functional living areas and traffic patterns possible.
JVL Photography

 Worthington Design & Remodeling
The goal was to design two separate areas that work together to create function and flow for this high traffic area. The updated laundry room offers fresh lines, easy to maintain granite counter tops, and multiple built-in folding areas.
Photo Credit: Whonsetler Photography



Sponsored
Columbus, OH
Structural Remodeling
Franklin County's Heavy Timber Specialists | Best of Houzz 2020!

 Interior Re-Styling LLC.
Before this remodel the support pole seemed like it was right in the middle of traffic pattern. I moved the refrigerator from the opposite kitchenette corner and ran the counter tops in a 'U' shape and created a peninsula that added seating, increased the counter space, improved flow in and out of the kitchen and removed the nuisance of the support pole.


 EcoNest Architecture Inc
Photo Credit: Rob Reck
Example of a southwest eat-in kitchen design in Albuquerque with shaker cabinets, medium tone wood cabinets and stainless steel appliances
Example of a southwest eat-in kitchen design in Albuquerque with shaker cabinets, medium tone wood cabinets and stainless steel appliances
 Cabinets To Go
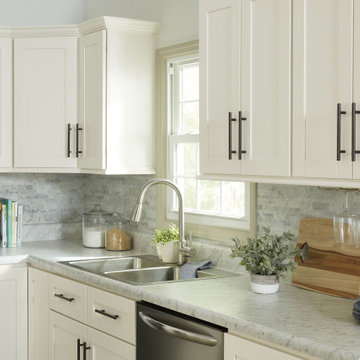
If you’re looking for an affordable upgrade to a kitchen, bathroom or other high-traffic space, ProntoTop Formica Countertops feature endless options that are durable and easy to maintain. They’re made with state-of-the-art non-porous Formica that resists food and liquid stains, so they’re perfect for homes with children. These beautiful countertops have a seamless waterfall edge with a matte finish and come in six laminate surface options to complement a variety of interior designs.

Sponsored
Columbus, OH
Structural Remodeling
Franklin County's Heavy Timber Specialists | Best of Houzz 2020!

 GMI Design Group
This lakeside A-Frame cottage required creative space planning. The main level leads to the master bedroom with a private deck. The master bathroom features a space-saving pocket door and a contemporary compact shower and vanity.
Making use of all available space, built-in storage behind the entry door, along the base of the walls, and under the stairway leading to the loft (which serves as both a closet and future sleeping area for guests). All furniture was selected for multi-purpose and maximum storage.
The floors look like a greyed rustic wood, but are actually luxury vinyl tiles...perfect for the in-and-out traffic from water related activities.

 Rikki Snyder
Photo: Rikki Snyder © 2016 Houzz
Inspiration for an eclectic living room remodel in New York
Inspiration for an eclectic living room remodel in New York

 Custom Kitchens by John Wilkins, Inc.
The L-shaped counter was removed to create a better traffic flow.
The island was lengthened for more counter space, storage, and seating area.
Pendant fixtures were incorporated into the design to create a focal point at the center of the room.
By removing the existing island and peninsula, the work triangle was improved and created a better traffic flow in the kitchen and family room.
The wallpaper in the family room was removed and the walls were painted to give a warm and cozy feeling.
51