
Search results for "Trailer" in Home Design Ideas
 Jen Owen Design
HPDG, Inc.
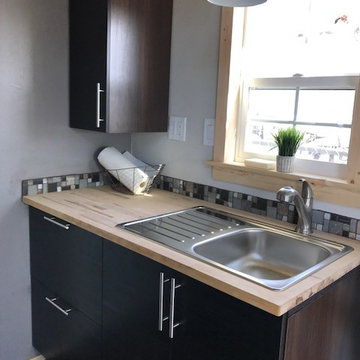
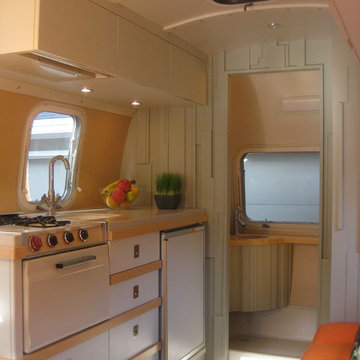
Inspiration for a country laminate floor kitchen remodel in Sacramento with a single-bowl sink, flat-panel cabinets, wood countertops and mosaic tile backsplash
Inspiration for a country laminate floor kitchen remodel in Sacramento with a single-bowl sink, flat-panel cabinets, wood countertops and mosaic tile backsplash
 Sprouted Slopes

The side yard was kept simple for functional purposed. The 10 ft gate on the fence allows a space for an RV, trailer, or boat to park. The flagstone path leads you to the garage, or to the driveway.

Find the right local pro for your project
 Garden Diva Designs

A fun Mid-Century Modern pool-side garden and outdoor living space rehab.
Inspiration for a mid-century modern pool remodel in Portland
Inspiration for a mid-century modern pool remodel in Portland
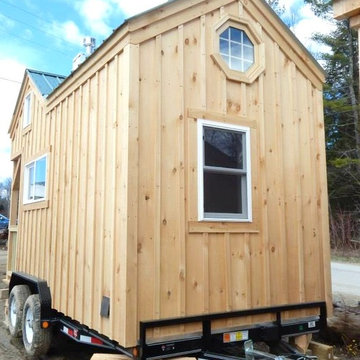
 Jamaica Cottage Shop Inc
8' x 16' tiny house on trailer has solar as well.
Small danish exterior home photo in Boston
Small danish exterior home photo in Boston

 Garden Designs by Kristen
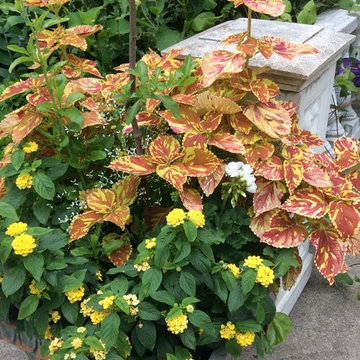
I love this coleus with lantana, one an upright and the other a trailer, they play well together.
Example of an island style home design design in Boston
Example of an island style home design design in Boston


 Tekton Construction LLC
Entrance to the tiny house. French doors. Small overhang hip roof to keep the door dry. Redwood deck
Mid-sized country double front door photo in Sacramento with yellow walls and a white front door
Mid-sized country double front door photo in Sacramento with yellow walls and a white front door
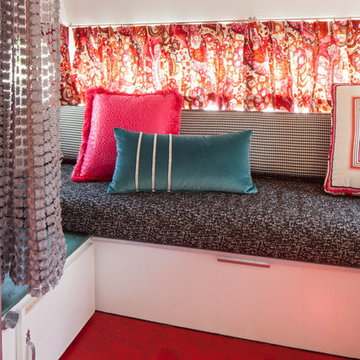
 Ash Pierce Design, LLC
A fuchsia leopard-pattern pillow and an aqua velvet pillow banded in rhinestones add even more glitz to the space. - Sally Painter Photography
Example of a small 1950s home design design in Portland
Example of a small 1950s home design design in Portland

 StoneHorse Design, Inc.
Gordon Gregory
Studio / workshop shed - country detached studio / workshop shed idea
Studio / workshop shed - country detached studio / workshop shed idea

 Arbor South Architecture
Erik Bishoff Photography
Inspiration for a small contemporary gray one-story wood tiny house remodel with a shed roof and a metal roof
Inspiration for a small contemporary gray one-story wood tiny house remodel with a shed roof and a metal roof

 C. W. Howe Partners Inc.
Inspiration for a large mid-century modern backyard concrete patio remodel in Los Angeles with no cover
 Hanley Development
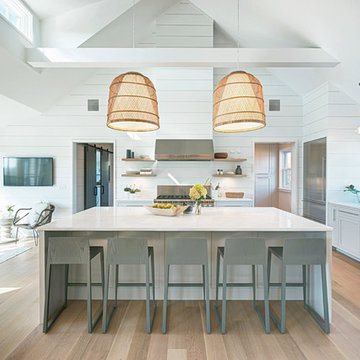
Professional kitchen featuring Wolf, Sub-zero, and Miele appliances
Beach style kitchen photo in Boston
Beach style kitchen photo in Boston
 Jen Owen Design
HPDG, Inc.

Small farmhouse master black and white tile and ceramic tile laminate floor and gray floor shower curtain photo in Sacramento with white cabinets, a one-piece toilet, brown walls and an integrated sink
Small farmhouse master black and white tile and ceramic tile laminate floor and gray floor shower curtain photo in Sacramento with white cabinets, a one-piece toilet, brown walls and an integrated sink
 Jamaica Cottage Shop Inc
8' x 16' tiny house on trailer has solar as well.
Small minimalist exterior home photo in Boston
Small minimalist exterior home photo in Boston

 KA Architecture
Large mountain style l-shaped medium tone wood floor and brown floor kitchen photo with a farmhouse sink, raised-panel cabinets, white cabinets, quartzite countertops, paneled appliances and an island
 Tekton Construction LLC
Tiny house bathroom. Walk in shower, toilet and stackable washer and dryer. Vanity and linen closet on the other side not pictured
Small cottage green tile and ceramic tile white floor and single-sink corner shower photo in Sacramento with shaker cabinets, white cabinets, a two-piece toilet, a pedestal sink, quartz countertops, white countertops, a niche and a freestanding vanity
Small cottage green tile and ceramic tile white floor and single-sink corner shower photo in Sacramento with shaker cabinets, white cabinets, a two-piece toilet, a pedestal sink, quartz countertops, white countertops, a niche and a freestanding vanity
59