
Search results for "Trailer" in Home Design Ideas

 Interior Concepts, Inc.
Embry Mills Model - Woodley Park
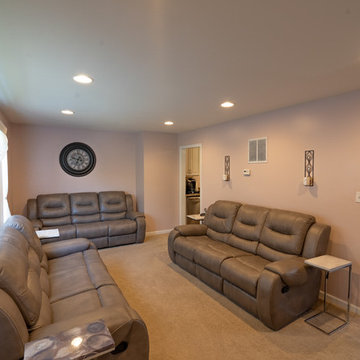
Family room - mid-sized transitional enclosed carpeted and beige floor family room idea in DC Metro with multicolored walls, no fireplace and a wall-mounted tv
Family room - mid-sized transitional enclosed carpeted and beige floor family room idea in DC Metro with multicolored walls, no fireplace and a wall-mounted tv

 Barn Pros
Denali Barn Apartment with Garage on the base floor - see more pre-engineered barn and shop kits online at: www.barnpros.com
Carport - huge rustic detached carport idea in Raleigh
Carport - huge rustic detached carport idea in Raleigh
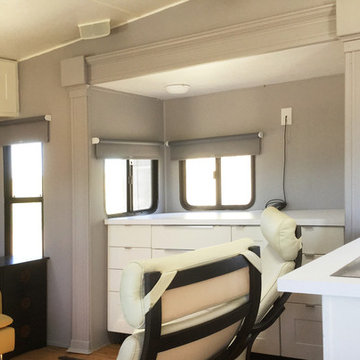
 Studios 1019
After photo of kitchen, partial living area and serving area.
photo by: Lynn
Small transitional home design photo in Dallas
Small transitional home design photo in Dallas
Find the right local pro for your project

 b9 architects
Our client’s goal was to create a small, high-performance, healthy home for herself and her teenage son while providing a place for her father to age in place. An attached private accessory dwelling provides a space for him as well as flexibility in the future. The new home was designed to minimize its footprint on site, made smaller than the original 1930’s house.
Embracing adaptability and efficiency, the residence includes two dwellings: a one-bedroom 795 square-foot accessory dwelling at the lower grade and a two-story 1330 square-foot primary dwelling located above. Involved in all aspects of project execution, our client oversaw the process by living in a used trailer parked in the backyard throughout the project’s construction. Family-Share focused on maximizing the footprint’s performance, access to natural light and the health of the occupants. Sustainable features include high-performance glazing, solar preheat for domestic and hot water in-floor heating and reclaimed fir car decking rainscreen siding.
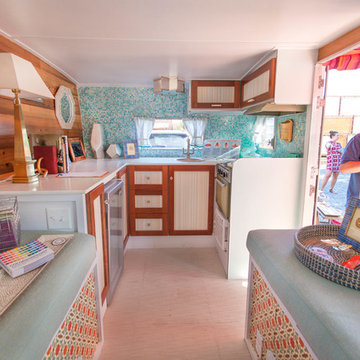

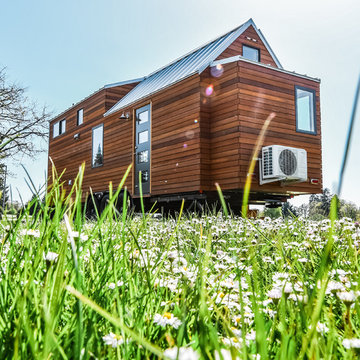


 Dreamhouse Enterprises
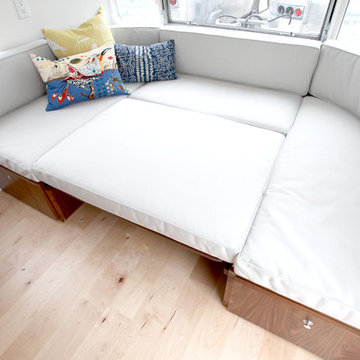

In this tiny home, every item must serve multiple purposes. The island has storage on all 3 sides. The banquette seating has storage and bed underneath. All cabinetry designed by us and executed by Silver Maple Woodworks.
 KH Traveller Custom Homes
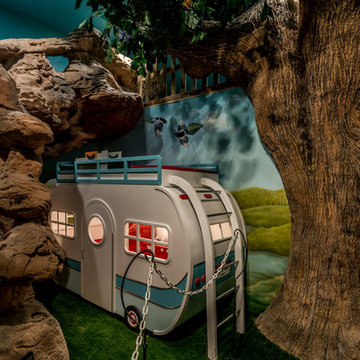
Custom play room with a custom tree loft, hand painted mural, and trailer playhouse.
Inspiration for a mid-sized transitional gender-neutral carpeted playroom remodel in Salt Lake City
Inspiration for a mid-sized transitional gender-neutral carpeted playroom remodel in Salt Lake City
 Jamaica Cottage Shop Inc
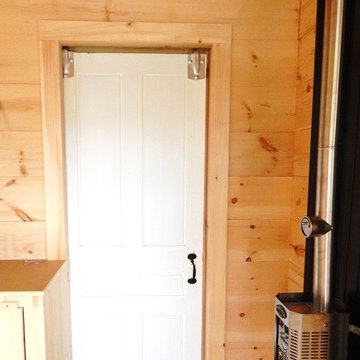
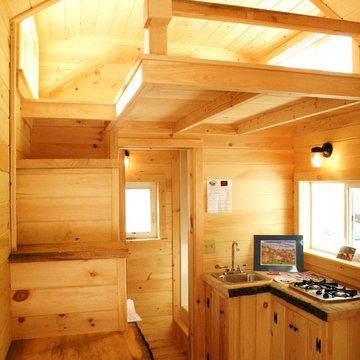
8' x 16' tiny house on trailer has solar as well.
Small trendy bathroom photo in Boston
Small trendy bathroom photo in Boston
 Auburn University CADC
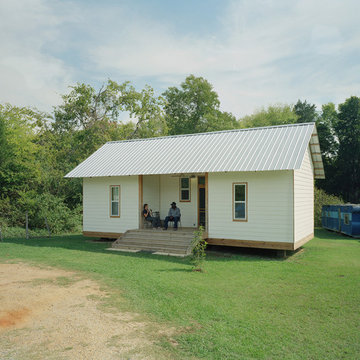
The 20K House is an ongoing research project that seeks to address the pressing need for decent and affordable housing in Hale County, Alabama.
Nearly 30% of individuals here live in poverty. The lack of conventional credit for people with this level of income, and insufficient knowledge about alternative sources of funding, mean that for many people trailers offer the only chance for home ownership. Unlike a house, which is an asset for its owner, trailers deteriorate very quickly and depreciate in value over time.
The 20K House project intends to produce a model home that could be reproduced on a large scale, and thereby become a viable alternative to the trailer in this area. The challenge is to build a house for $20,000, $10-12 of which will go towards materials, and the remainder on contracted labor.
The project began in 2005, and there have been 9 iterations of the house so far. The pictured model, "Mac's House", is the second model considered to be a viable model, based on its cost and constructability. The team (one Swede, one Brit, and a Baltimorean) focused on potential expandability within the model - creating a core house that can be extended over time to meet the needs of the occupants.
PROJECT TEAM
Clem Blakemore, Pernilla Hagbert, Will Holman
Photo by Timothy Hursley.
 Ashley Hopwood Farrar
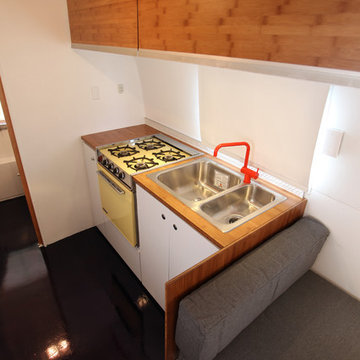
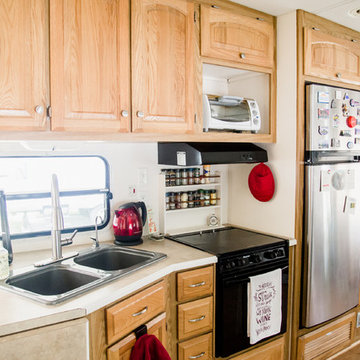
RV renovation. Entire project was DIY on a strict budget. Work done: wall paint, new floors, new curtains, trim paint, new fridge/freezer, new kitchen sink and faucet, move tv, new office/desk, demo annoying cabinets in bedroom. Photo credit: GreytoBlue.com

 AllsopHome&Garden
Glamping in a backyard - light up a teardrop trailer or travel trailer with solar string lights in tropical colors. Powered only by the sun, these are made of durable nylon fabric so can be left outside year round rain or shine.


 Vitra
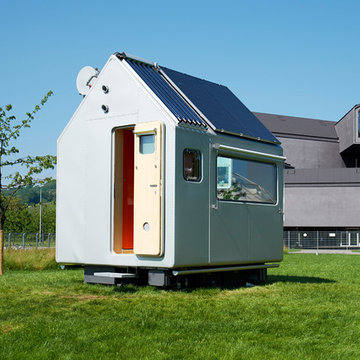
Vitra"Diogene," a cabin designed by Renzo Piano and RPBW for Vitra, installed at the Vitra Campus in Weil am Rhein, Germany. Photo: © Vitra
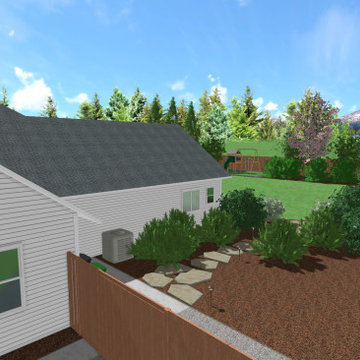
 Sprouted Slopes
The side yard was kept simple for functional purposed. The 10 ft gate on the fence allows a space for an RV, trailer, or boat to park. The flagstone path leads you to the garage, or to the driveway.
58