
Search results for "Trailer" in Home Design Ideas

 Garden Diva Designs
A fun Mid-Century Modern pool-side garden and outdoor living space rehab.
Inspiration for a mid-century modern landscaping in Portland.
Inspiration for a mid-century modern landscaping in Portland.

Find the right local pro for your project
 Garden Diva Designs
A fun Mid-Century Modern pool-side garden and outdoor living space rehab.
This is an example of a mid-century modern landscaping in Portland.
This is an example of a mid-century modern landscaping in Portland.

 Equine Facility Design
For a dedicated equestrian client, Equine Facility Design created a carefully designed a private facility on five acres of a private residential development. The project consists of a three stall stable with office, tack, feed room, wash/groom stall, hay storage, bedding storage, equipment storage, and indoor O2 Compost system, as well as an attached 82’ x 156’ indoor riding arena. Ample room for trailer loading and storage is provided near the stable entrance. The stable and arena were designed to complement the existing residence on the property, and conform with the development homeowner’s association. This project also included site layout and landscape design featuring pastures, roads, pathways, a 70’ diameter round pen, and runs off each of the stalls. - See more at: http://equinefacilitydesign.com/project-item/boyd-stable#sthash.HvNFGU5W.dpuf
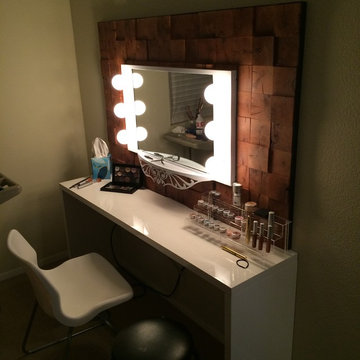
 ArtistX
Small vanity make-up mirror and desk for a teen girl mounted on a wood-wall.
Example of a small trendy bedroom design in San Diego
Example of a small trendy bedroom design in San Diego

 Paradise Tiny Homes LLC
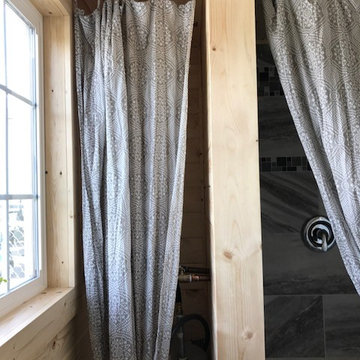
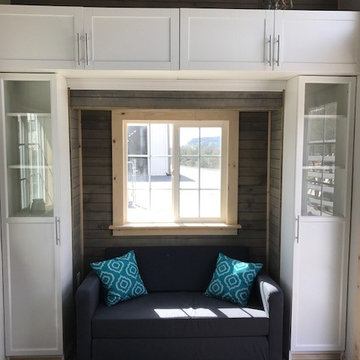
This tiny home has a very unique and spacious bathroom with an indoor shower that feels like an outdoor shower. The triangular cut mango slab with the vessel sink conserves space while looking sleek and elegant, and the shower has not been stuck in a corner but instead is constructed as a whole new corner to the room! Yes, this bathroom has five right angles. Sunlight from the sunroof above fills the whole room. A curved glass shower door, as well as a frosted glass bathroom door, allows natural light to pass from one room to another. Ferns grow happily in the moisture and light from the shower.
This contemporary, costal Tiny Home features a bathroom with a shower built out over the tongue of the trailer it sits on saving space and creating space in the bathroom. This shower has it's own clear roofing giving the shower a skylight. This allows tons of light to shine in on the beautiful blue tiles that shape this corner shower. Stainless steel planters hold ferns giving the shower an outdoor feel. With sunlight, plants, and a rain shower head above the shower, it is just like an outdoor shower only with more convenience and privacy. The curved glass shower door gives the whole tiny home bathroom a bigger feel while letting light shine through to the rest of the bathroom. The blue tile shower has niches; built-in shower shelves to save space making your shower experience even better. The frosted glass pocket door also allows light to shine through.

 Jen Owen Design
HPDG, Inc.
Inspiration for a small farmhouse loft-style laminate floor and gray floor family room remodel in Sacramento with gray walls
Inspiration for a small farmhouse loft-style laminate floor and gray floor family room remodel in Sacramento with gray walls
 Classic Airstream Restorations by Craig Dorsey
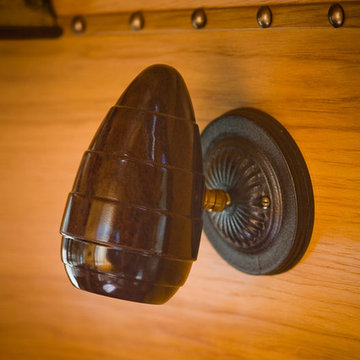
1940's Bakelite headboard lamps were converted to 12 volt sconce lamps.
Home design - rustic home design idea
Home design - rustic home design idea

 Moskow Linn Architects
Open concept kitchen - contemporary u-shaped concrete floor and gray floor open concept kitchen idea in Boston with an undermount sink, flat-panel cabinets, white cabinets, white backsplash, stainless steel appliances, an island and white countertops

 Jamaica Cottage Shop Inc
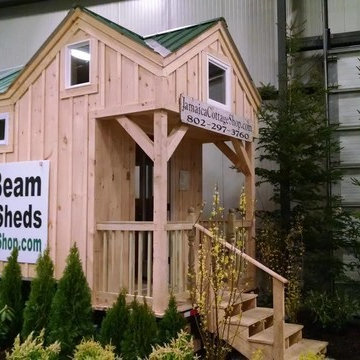
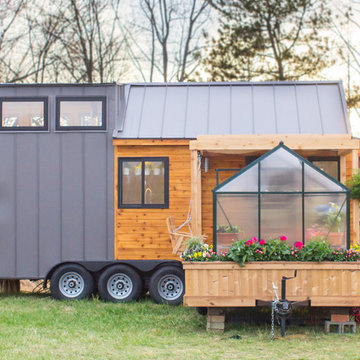
With solar, this tiny house on a road legal trailer is turn key.
Inspiration for a coastal home design remodel in Denver
Inspiration for a coastal home design remodel in Denver

 Jen Owen Design
HPDG, Inc.
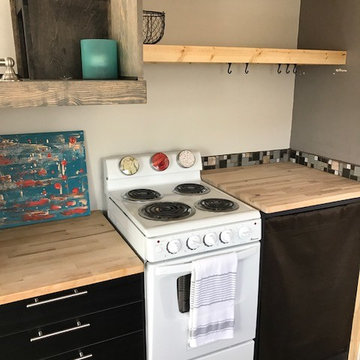
Kitchen - farmhouse laminate floor kitchen idea in Sacramento with a single-bowl sink, flat-panel cabinets, wood countertops and mosaic tile backsplash
Kitchen - farmhouse laminate floor kitchen idea in Sacramento with a single-bowl sink, flat-panel cabinets, wood countertops and mosaic tile backsplash
 CK Architects
Russell Campaigne

Inspiration for a small modern l-shaped cork floor open concept kitchen remodel in New York with an undermount sink, flat-panel cabinets, red cabinets, solid surface countertops, metallic backsplash, stainless steel appliances and no island
Inspiration for a small modern l-shaped cork floor open concept kitchen remodel in New York with an undermount sink, flat-panel cabinets, red cabinets, solid surface countertops, metallic backsplash, stainless steel appliances and no island
 Micro-Structures
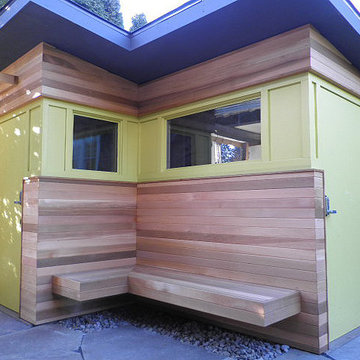
This distinctive shed has two doors – one for kids bike and one for full-size bicycles and trailers. The ‘floating’ bench provides a covered space for changing shoes or resting after a ride.
This bike shed was featured in Oregon Home magazine.

 Ashley Hopwood Farrar
RV renovation. Entire project was DIY on a strict budget. Work done: wall paint, new floors, new curtains, trim paint, new fridge/freezer, new kitchen sink and faucet, move tv, new office/desk, demo annoying cabinets in bedroom. Photo credit: GreytoBlue.com
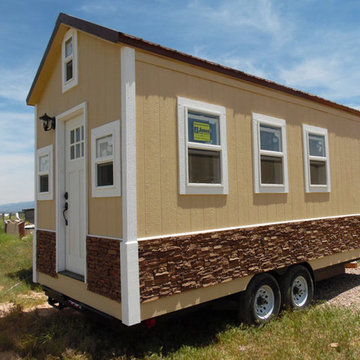
 Dancy Designs, LLC.
Completed Tiny Home ready for Delivery.
Inspiration for a small timeless yellow one-story mixed siding gable roof remodel in Houston with a shingle roof
Inspiration for a small timeless yellow one-story mixed siding gable roof remodel in Houston with a shingle roof
60