
Search results for "Trailer" in Home Design Ideas

 SALA Architects

For more than a decade the owners of this property dreamed of replacing a well-worn trailer, parked by a previous owner onto a forested corner of the site, with a permanent structure that took advantage of breathtaking views across South Park basin. Accompanying a mutual friend nearly as long ago, the architect visited the site as a guest and years later could easily recall the inspiration inherent in the site. Ultimately dream and inspiration met to create this weekend retreat. With a mere 440 square feet planted in the ground, and just 1500 square feet combined across three levels, the design creates indoor and outdoor spaces to frame distant range views and protect inhabitants from the intense Colorado sun and evening chill with minimal impact on its surroundings.
Designed by Bryan Anderson
Construction by Mountain View Homes
Photographs by Troy Thies
 CK Architects
Russell Campaigne

Open concept kitchen - small modern l-shaped cork floor open concept kitchen idea in New York with an undermount sink, flat-panel cabinets, red cabinets, solid surface countertops, metallic backsplash, stainless steel appliances and no island
Open concept kitchen - small modern l-shaped cork floor open concept kitchen idea in New York with an undermount sink, flat-panel cabinets, red cabinets, solid surface countertops, metallic backsplash, stainless steel appliances and no island
 Sloan's Septic Tank Service Inc
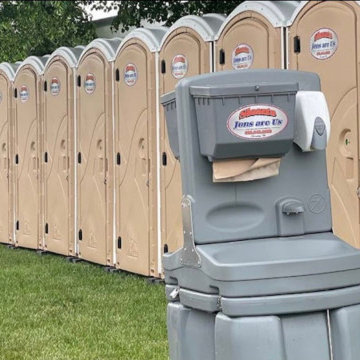
Portable restroom in Oakley, MI providing clean, dependable event solutions. Learn more: https://sloansseptic.net/services/portable-restrooms-owosso-mi/
Find the right local pro for your project

 Ash Pierce Design, LLC
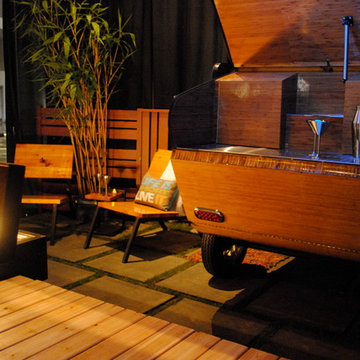
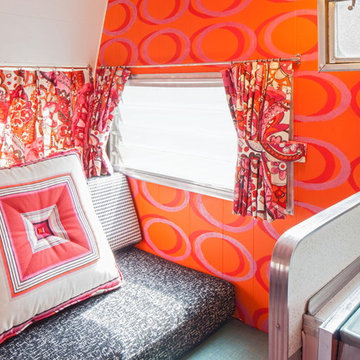
One wall was painted in mod ovals. A bright red rhinestone button squares off at the center of a striped pillow. - Sally Painter Photography
Home design - small mid-century modern home design idea in Portland
Home design - small mid-century modern home design idea in Portland

 Alexander Design Group, Inc.
Spacecrafting
Inspiration for a country home design remodel in Minneapolis
Inspiration for a country home design remodel in Minneapolis



 Jamaica Cottage Shop Inc
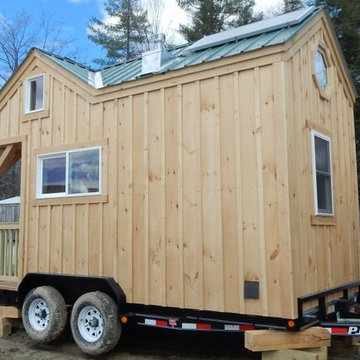
8' x 16' tiny house on trailer has solar as well.
Small scandinavian exterior home idea in Boston
Small scandinavian exterior home idea in Boston
 Jen Owen Design
HPDG, Inc.
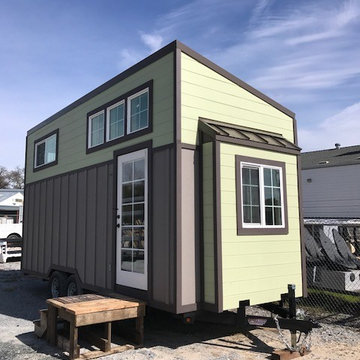
Small farmhouse brown two-story mixed siding house exterior idea in Sacramento with a shed roof and a metal roof
Small farmhouse brown two-story mixed siding house exterior idea in Sacramento with a shed roof and a metal roof

 Jason Ball Interior Design
Nothing says a laundry room has to be boring and this one certainly is not. Beautiful Moroccan patterned tile floor, white cabinetry and plenty of storage make this laundry room one in which anyone would want to spend some time.
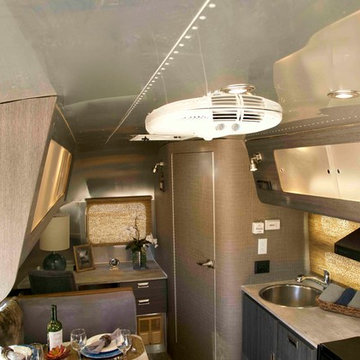
 Christopher James Interiors
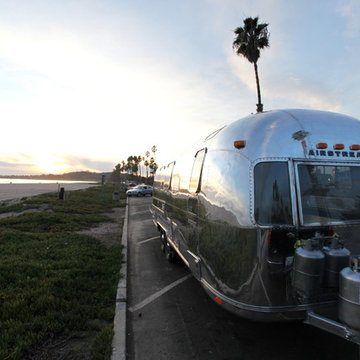
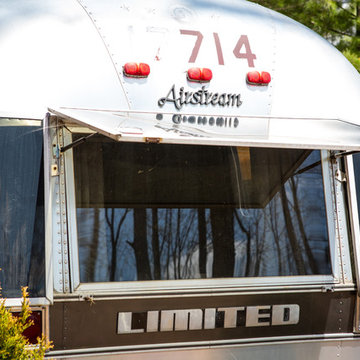
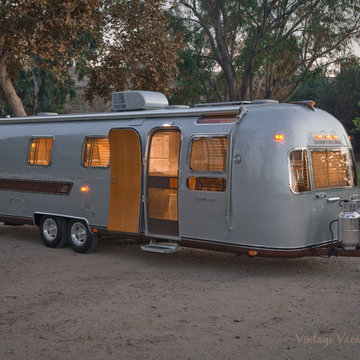
Airstream renovation and makeover by Orange County interior designer Chris Givan of Christopher James Interiors.
Photographer: Victor Nappe
Example of a mountain style home design design in Orange County
Example of a mountain style home design design in Orange County

 Oregon Cottage Company

Single front door - small single front door idea in Portland with brown walls and a glass front door
 Paradise Tiny Homes LLC

This tiny home has utilized space-saving design and put the bathroom vanity in the corner of the bathroom. Natural light in addition to track lighting makes this vanity perfect for getting ready in the morning. Triangle corner shelves give an added space for personal items to keep from cluttering the wood counter. This contemporary, costal Tiny Home features a bathroom with a shower built out over the tongue of the trailer it sits on saving space and creating space in the bathroom. This shower has it's own clear roofing giving the shower a skylight. This allows tons of light to shine in on the beautiful blue tiles that shape this corner shower. Stainless steel planters hold ferns giving the shower an outdoor feel. With sunlight, plants, and a rain shower head above the shower, it is just like an outdoor shower only with more convenience and privacy. The curved glass shower door gives the whole tiny home bathroom a bigger feel while letting light shine through to the rest of the bathroom. The blue tile shower has niches; built-in shower shelves to save space making your shower experience even better. The bathroom door is a pocket door, saving space in both the bathroom and kitchen to the other side. The frosted glass pocket door also allows light to shine through.
61