
Search results for "Trailing" in Home Design Ideas
 BY Design Home Staging and Decorating
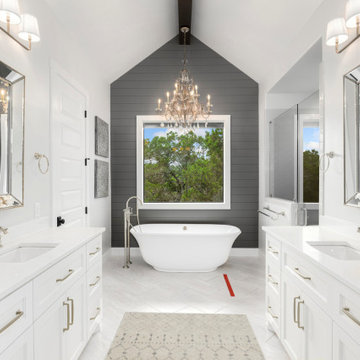
Freestanding bathtub - transitional master gray floor freestanding bathtub idea in Austin with recessed-panel cabinets, white cabinets, gray walls, an undermount sink and white countertops
 Pacwest Builders LLC
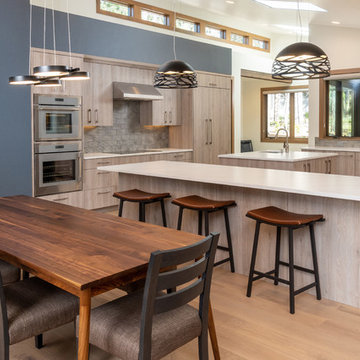
Vaulted Dining, Kitchen, and Nook (beyond).
Eat-in kitchen - large rustic light wood floor and beige floor eat-in kitchen idea in Other with an undermount sink, flat-panel cabinets, light wood cabinets, quartz countertops, gray backsplash, ceramic backsplash, paneled appliances, two islands and white countertops
Eat-in kitchen - large rustic light wood floor and beige floor eat-in kitchen idea in Other with an undermount sink, flat-panel cabinets, light wood cabinets, quartz countertops, gray backsplash, ceramic backsplash, paneled appliances, two islands and white countertops
 Brightland Homes
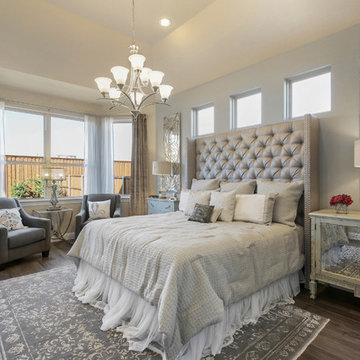
Large transitional master dark wood floor and brown floor bedroom photo in Dallas with beige walls
Find the right local pro for your project
 Timber Trails Development Company
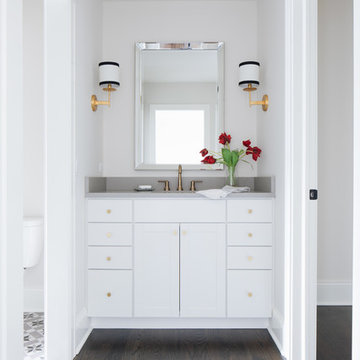
Example of a transitional dark wood floor and brown floor bathroom design in Chicago with shaker cabinets, white cabinets, white walls, an undermount sink and gray countertops
 Matthew Gallant Photography
Matthew Gallant
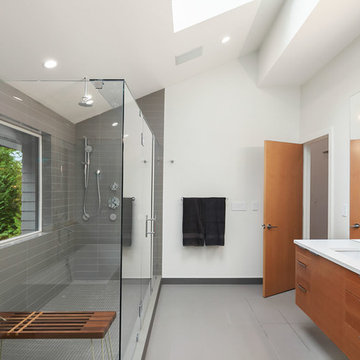
Double shower - contemporary master gray floor double shower idea in Seattle with medium tone wood cabinets, white walls, an undermount sink, a hinged shower door and flat-panel cabinets
Double shower - contemporary master gray floor double shower idea in Seattle with medium tone wood cabinets, white walls, an undermount sink, a hinged shower door and flat-panel cabinets
 Isler Homes
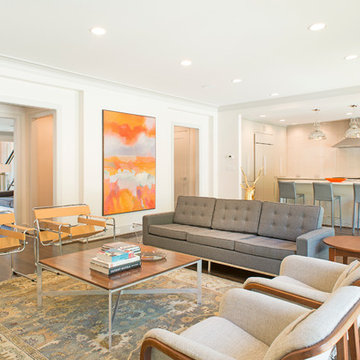
The expanded portion of this home includes the kitchen, family room and master bedroom with raised ceiling. all the existing doorways and openings were also raised and enlarged.
 Schoener

Once a full height brick fireplace, a cast stone fireplace now stands in it's place with an antique mirror inset. Custom cabinets were constructed to hold a TV entertainment system, have display, compliment the style of the house, and work with the high ceilings. Full panled drapes were introduced to finish the room. Justin Schmauser Photography

 MY General Construction Inc.

Inspiration for a 1960s l-shaped concrete floor and gray floor eat-in kitchen remodel in Other with an undermount sink, flat-panel cabinets, gray cabinets, blue backsplash, paneled appliances and an island
 Markalunas Architecture and Design, LLC
Rachael Boling

Inspiration for a rustic powder room remodel in Other with a vessel sink, dark wood cabinets, beige walls and beige countertops
Inspiration for a rustic powder room remodel in Other with a vessel sink, dark wood cabinets, beige walls and beige countertops
 BCV ARCHITECTURE + INTERIORS
Vance Fox Photography
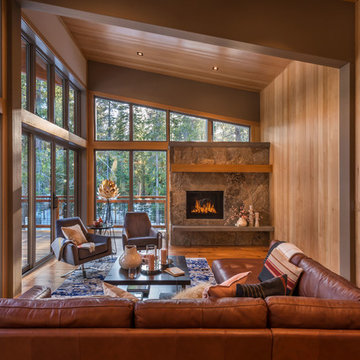
Mountain style medium tone wood floor and brown floor living room photo with brown walls, a standard fireplace and a stone fireplace
Mountain style medium tone wood floor and brown floor living room photo with brown walls, a standard fireplace and a stone fireplace
 Lars Clausen Construction, Inc.
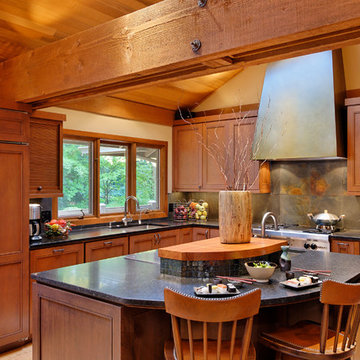
Inspiration for a timeless l-shaped open concept kitchen remodel in Seattle with an undermount sink, recessed-panel cabinets, medium tone wood cabinets, gray backsplash and paneled appliances
 Twist Tours Real Estate and Portfolio Marketing
Allison Cartwright
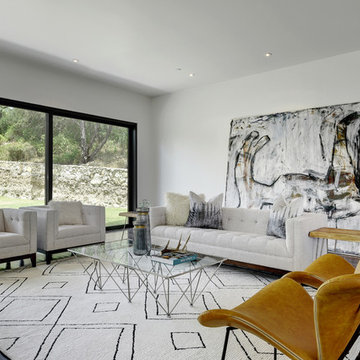
Living room - contemporary living room idea in Austin
Living room - contemporary living room idea in Austin
 Gerber Berend Design Build, Inc.
Photo Credit David Patterson Photography

Home theater - rustic enclosed carpeted and gray floor home theater idea in Denver with brown walls and a projector screen
Home theater - rustic enclosed carpeted and gray floor home theater idea in Denver with brown walls and a projector screen
 Arcaro & LaRussa Company
John Evans
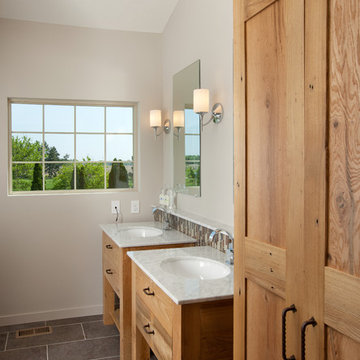
Bathroom - contemporary brown tile bathroom idea in Columbus with an undermount sink, medium tone wood cabinets and flat-panel cabinets
Bathroom - contemporary brown tile bathroom idea in Columbus with an undermount sink, medium tone wood cabinets and flat-panel cabinets
 Bigelow Interiors

Inspiration for a coastal carpeted spiral staircase remodel in Los Angeles with carpeted risers

 Timber Trails Development Company
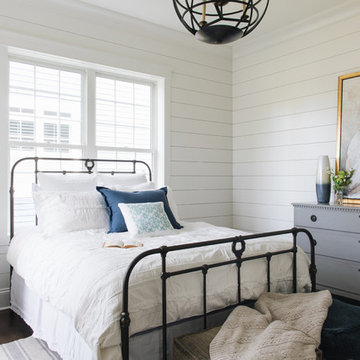
Example of a transitional dark wood floor bedroom design in Chicago with white walls
18