
Search results for "Tranquility" in Home Design Ideas
 Decks by Schmillen LLC
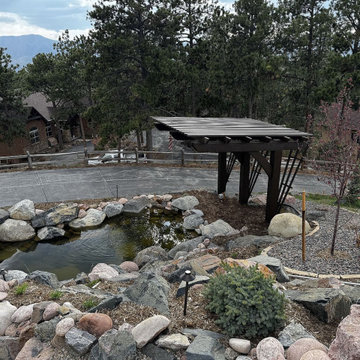
Our clients are looking forward to creating a tranquil seating area under their new pergola
This is an example of a small craftsman front yard landscaping with a pergola.
This is an example of a small craftsman front yard landscaping with a pergola.
 Gina Drago Design
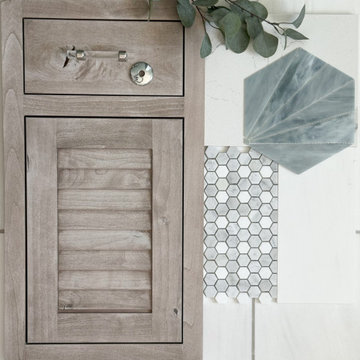
“OPERATION STORAGE” initiated. In order for me to achieve the tranquility the clients were after, I first had to tackle the lack of storage and then address the scary dungeon shower. What kind of beach house would this be without Showplace custom distressed driftwood, shutter front, inset cabinets and Akdo art glass tile? I added uppers with electrical outlets for plug in dental essentials, a trash can pullout, makeup drawer with roll out trays and a nice chunky mitered edge quartz top with dual wall mount faucets accompanied by a single semi recessed white trough sink. On the shower side, a masterful Brizo rain and hand shower combo encased by my “go to” dolomite. The homeowners can now wake up to a beautiful & well organized lav. Mission accomplished!
 Cabinet Joint
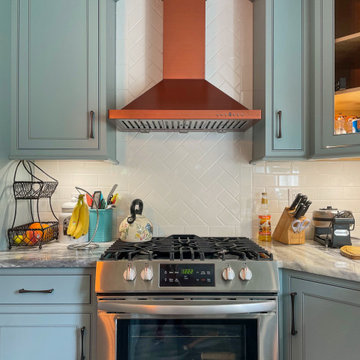
This kitchen is a great example of using color! This customer chose our Marina Colourtone with Pewter glaze to create a modern and tranquil kitchen space. We love the copper details! The Madison doors paired with flush inset cabinets really makes the glaze accents pop - beautiful!
Find the right local pro for your project
 Cabinet Joint
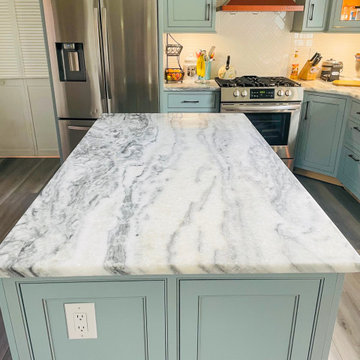
This kitchen is a great example of using color! This customer chose our Marina Colourtone with Pewter glaze to create a modern and tranquil kitchen space. We love the copper details! The Madison doors paired with flush inset cabinets really makes the glaze accents pop - beautiful!
 Tranquility Custom Homes
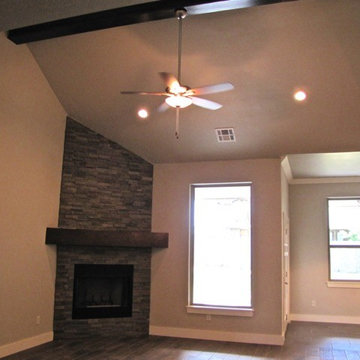
Living Room opens to dining room on right and large back patio in rear.
Arts and crafts ceramic tile living room photo in Oklahoma City with a stone fireplace and a corner fireplace
Arts and crafts ceramic tile living room photo in Oklahoma City with a stone fireplace and a corner fireplace
 SURROUNDS Landscape Architecture + Construction
Morgan Howarth Photography, Surrounds Inc.
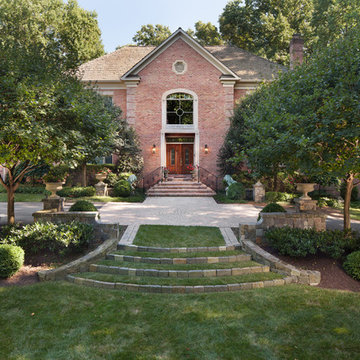
Photo of a rustic front yard landscaping in DC Metro.
Photo of a rustic front yard landscaping in DC Metro.
 LIFESTYLE DESIGN
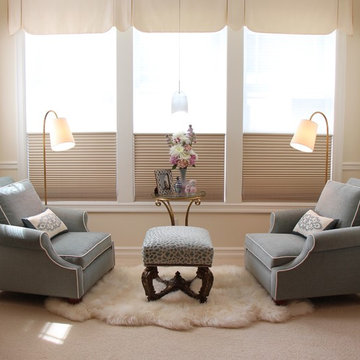
Fur rugs make soft surroundings for bare feet.
Example of a large classic master carpeted bedroom design in Seattle with beige walls and no fireplace
Example of a large classic master carpeted bedroom design in Seattle with beige walls and no fireplace
 Ocean Remodel
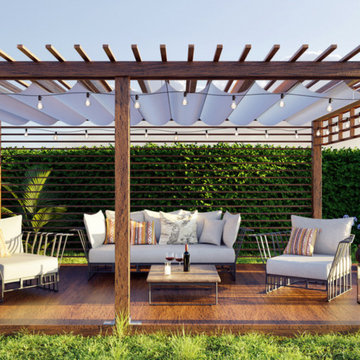
Introducing the "Tranquil Retreat Deck and Patio," a sophisticated and inviting outdoor living area that combines a new deck, patio cover, and thoughtful landscaping to create a seamless blend of comfort and style. Designed for both relaxation and entertainment, this project reflects our commitment to exceptional craftsmanship and innovative design.
Project Highlights:
Custom Deck: Built with premium, eco-friendly materials, the deck provides a durable and stylish foundation for outdoor activities, ensuring longevity and ease of maintenance.
Elegant Patio Cover: Our custom-designed patio cover features a modern pergola style with integrated lighting, enhancing the ambiance for evening gatherings.
Professional Landscaping: Incorporating native plants and sophisticated hardscaping, the landscaping design complements the natural surroundings and optimizes the outdoor space for beauty and functionality.
Integrated Lighting: Strategically placed lights not only illuminate the space beautifully at night but also highlight the unique features of the landscaping and deck architecture.
Luxurious Furnishings: The area is furnished with high-end outdoor furniture, offering comfort and style that invites relaxation and socializing.
The "Tranquil Retreat Deck and Patio" is more than just a project; it's a lifestyle enhancement that offers an escape within the comfort of your backyard, making every moment at home a vacation experience.
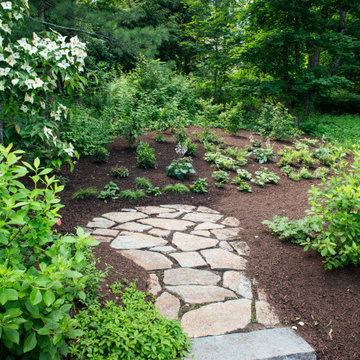
 Landscape Oasis LLC
Landscape Design, Landscape Construction, Project Management, Naturalized Plantings, Woodland Garden, Tranquil Oasis
Photo of a huge rustic backyard garden path.
Photo of a huge rustic backyard garden path.
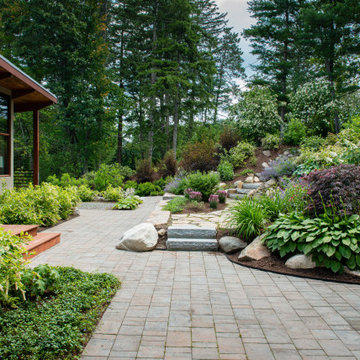 Landscape Oasis LLC
Landscape Design, Landscape Construction, Project Management, Naturalized Plantings, Woodland Garden, Tranquil Oasis
Inspiration for a huge rustic backyard garden path.
Inspiration for a huge rustic backyard garden path.
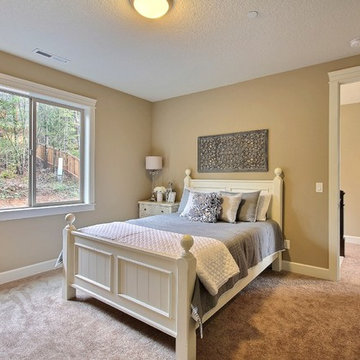
 Cascade West Development
The Tranquil Tower - Model Home in Happy Valley, Oregon by Cascade West Development Inc.
Cascade West Facebook: https://goo.gl/MCD2U1
Cascade West Website: https://goo.gl/XHm7Un
These photos, like many of ours, were taken by the good people of ExposioHDR - Portland, Or
Exposio Facebook: https://goo.gl/SpSvyo
Exposio Website: https://goo.gl/Cbm8Ya
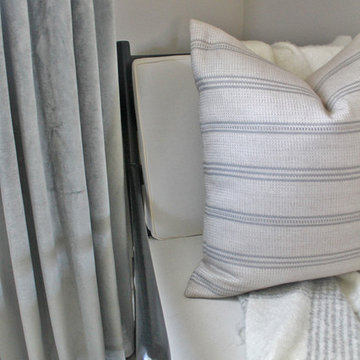
 Luxe Studio Design
Tranquil master bedroom with a soft blue gray color palette. Custom window coverings, pillows and succulent arrangements.
Transitional master carpeted bedroom photo in Orange County with gray walls
Transitional master carpeted bedroom photo in Orange County with gray walls
 Scott Christopher Homes
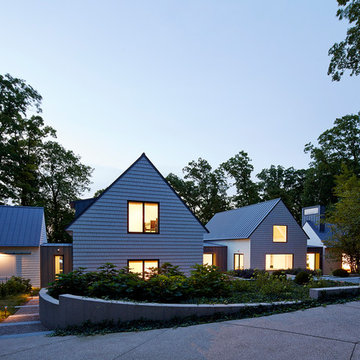
Creating spaces that make connections between the indoors and out, while making the most of the panoramic lake views and lush landscape that surround were two key goals of this seasonal home’s design. Central entrance into the residence brings you to an open dining and lounge space, with natural light flooding in through rooftop skylights. Soaring ceilings and subdued color palettes give the adjacent kitchen and living room an airy and expansive feeling, while the large, sliding glass doors and picture windows bring the warmth of the outdoors in. The family room, located in one of the two zinc-clad connector spaces, offers a more intimate lounge area and leads into the master suite wing, complete with vaulted ceilings and sleek lines. Three additional guest suites can be found in the opposite wing of the home, providing ideally separate living spaces for a multi-generational family.
Photographer: Steve Hall © Hedrich Blessing
Architect: Booth Hansen
 Zach Of All Trades
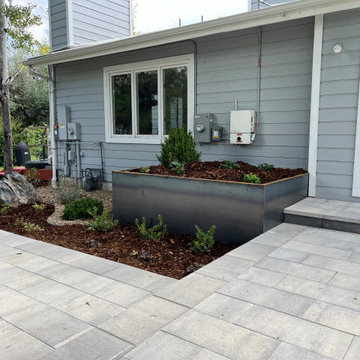
Tranquil backyard living with a open and spacious entertaining area that includes a multi-level paver patio, outdoor kitchen, custom steel planters, low maintenance plantings, boulders and landscape lighting.
 TEROTTI Interior Design Studio

The Tranquility Residence is a mid-century modern home perched amongst the trees in the hills of Suffern, New York. After the homeowners purchased the home in the Spring of 2021, they engaged TEROTTI to reimagine the primary and tertiary bathrooms. The peaceful and subtle material textures of the primary bathroom are rich with depth and balance, providing a calming and tranquil space for daily routines. The terra cotta floor tile in the tertiary bathroom is a nod to the history of the home while the shower walls provide a refined yet playful texture to the room.
 Canadian Home & Renovation Team Inc.
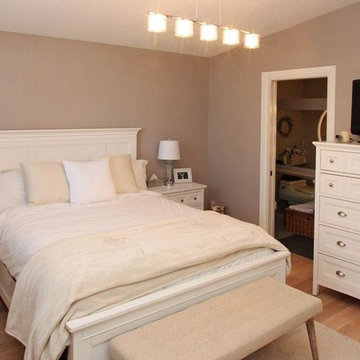
This bedroom keeps a very light colour palette for a peaceful master bedroom design. The double closets and built-in wall storage is perfect for sharing with a partner.
 Avenue B Development

Tranquil master bedroom, BM tranquility, tufted headboard
Large transitional master medium tone wood floor bedroom photo in Austin with blue walls and no fireplace
Large transitional master medium tone wood floor bedroom photo in Austin with blue walls and no fireplace
 Cabinet Joint
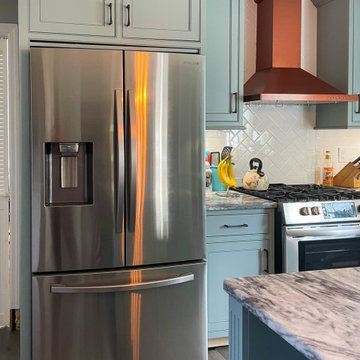
This kitchen is a great example of using color! This customer chose our Marina Colourtone with Pewter glaze to create a modern and tranquil kitchen space. We love the copper details! The Madison doors paired with flush inset cabinets really makes the glaze accents pop - beautiful!
 Cabinet Joint
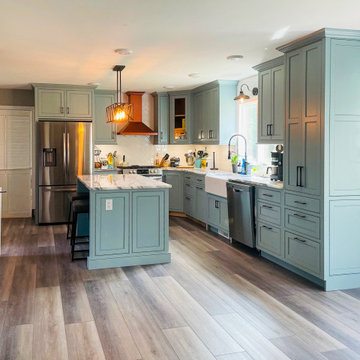
This kitchen is a great example of using color! This customer chose our Marina Colourtone with Pewter glaze to create a modern and tranquil kitchen space. We love the copper details! The Madison doors paired with flush inset cabinets really makes the glaze accents pop - beautiful!
 Scott Christopher Homes
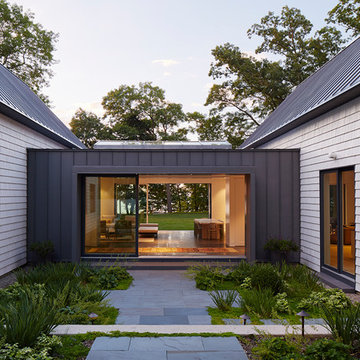
Creating spaces that make connections between the indoors and out, while making the most of the panoramic lake views and lush landscape that surround were two key goals of this seasonal home’s design. Central entrance into the residence brings you to an open dining and lounge space, with natural light flooding in through rooftop skylights. Soaring ceilings and subdued color palettes give the adjacent kitchen and living room an airy and expansive feeling, while the large, sliding glass doors and picture windows bring the warmth of the outdoors in. The family room, located in one of the two zinc-clad connector spaces, offers a more intimate lounge area and leads into the master suite wing, complete with vaulted ceilings and sleek lines. Three additional guest suites can be found in the opposite wing of the home, providing ideally separate living spaces for a multi-generational family.
Photographer: Steve Hall © Hedrich Blessing
Architect: Booth Hansen
38