
Search results for "Transformative" in Home Design Ideas

 Kevin Gray Design
Residing in Downtown Miami, this splendid condominium overlooks the Miami Bayside and is in the heart of the city. Though this condo has enchanting views of the turquoise bay, what lies inside this place is truly amazing. I took the helm of designing the interior of this space and wanted to keep it simple. One of the most inspiring rooms of this condo is the kitchen. I saw that the kitchen wasn't in need of a complete overhaul; however, I saw an amazing amount of potential. There was no need for a complete gut, but I was looking forward to creating something simple and elegant. For this transformation, I brought my team to resurface both counters and cabinetry. We crafted a beautiful and timeless custom designed look without any huge changes. The countertop now looks cleaner and simpler, something that provides a great contrast with the contemporary art in the kitchen. The cabinets were redesigned to match the countertop as well. What a beautiful way to match the amazing view.
 Cava Companies
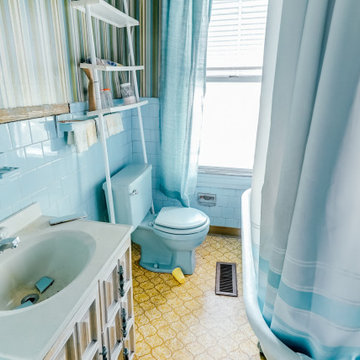
Why must the floor clash with the tile, and tub, and toilet?
Bathroom - bathroom idea in Richmond
Bathroom - bathroom idea in Richmond
 Canal Custom Builders
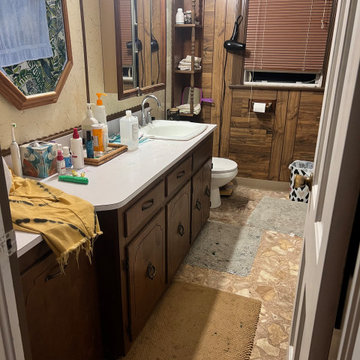
 transformed this dated bathroom into a bright, modern space featuring a custom vanity, quartz countertops, updated lighting, large-format tile, and contemporary finishes throughout. By replacing dark materials and outdated fixtures with a lighter, cohesive design, the renovation created a more functional, inviting, and spacious-feeling bathroom for the homeowners.
Find the right local pro for your project

 Tom Meaney Architect, AIA
plaster window grille in the powder room
Example of a large tuscan white three-story stucco house exterior design in Santa Barbara with a tile roof
Example of a large tuscan white three-story stucco house exterior design in Santa Barbara with a tile roof
 Peltier Interiors
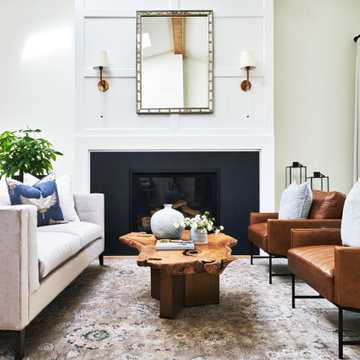
Our San Marino studio completely transformed this California ranch with a light and airy palette highlighted with warm accents and an inviting, family-friendly ambience. All of the living areas in the home are bathed in natural light and feature comfortable, functional furniture like cozy yet elegant sectionals. Floor-to-ceiling built-ins house the TVs and offer storage and display areas. The black-and-white fireplace is a design focal point with a decorative mirror flanked by sleek wall lights. Spacious white cabinetry provides abundant storage in the kitchen, and the light palette is complemented with gold pendants and fixtures. The bedrooms and bathrooms are oases of calm, offering luxurious retreats to unwind and rejuvenate.
 KCBR Design | Remodel
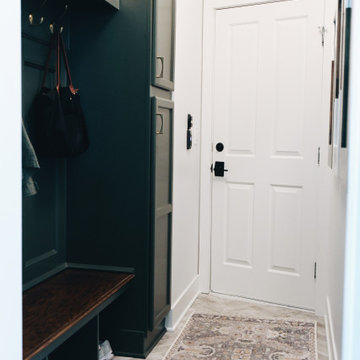
This main floor remodel in Lenexa, Kansas, was the third phase of a full-home transformation for our longtime clients. After previously renovating their basement and primary bathroom, they invited us back to reimagine the heart of their home with fresh perspective and elevated function.
The entryway was completely transformed from a builder-basic pass-through into a bright, welcoming focal point that sets the tone for the entire main floor. In the kitchen, we reworked the layout to improve flow and maximize storage, while introducing timeless finishes and thoughtful details that now carry throughout the home.
The family room was redesigned to feel warm, cohesive, and connected—complete with custom built-ins and a refreshed fireplace. We also converted the former laundry room into a fully functional prep kitchen, and redesigned the mudroom to meet the demands of daily life without compromising style.
This project reflects a balance of beauty, utility, and personal expression, with every space tailored to support how this family lives and gathers in their home.

 Décor Aid
Inspiration for a large timeless formal and open concept light wood floor and brown floor living room remodel in New York with beige walls, a standard fireplace, a plaster fireplace and a wall-mounted tv

Sponsored
Sunbury, OH

J.Holderby - Renovations
Franklin County's Leading General Contractors - 2X Best of Houzz!

 Betz Pools Limited
This young suburban family transformed their sloping yard into an entertainment complex. First step was to create two levels; an upper one with lounge chairs, BBQ and outdoor dining area; and a lower one with chaise lounges and a large covered outdoor living room highlighted by a stone feature wall with fireplace and TV. (14 x 28, rectangular)

 Santa Barbara Designs of the Interior
This master bath was completely transformed with our renovation. The ceilings were boxed in very low, and we were able to open them up and created the archway over the tub area for a dramatic focal point. The freestanding tub is simple, against the stunning backdrop of the window treatments. The artistic tilework is dramatic and leads the eye into the bath area.

 Garcia Rock And Water Design
This photo is showing how the shade loving plants are used to obscure the construction elements of the man-made creek.
It is a section of a rock lined creek-stream water feature, that we built, which is over 200' long. It is located underneath a grove of oaks that provides plenty of shade and partial sun for the ferns and other shade loving plants.
The landscape was designed by the homeowners and is meticulously maintained.


 Mountain + Beach Interiors - Schonewill Int'l
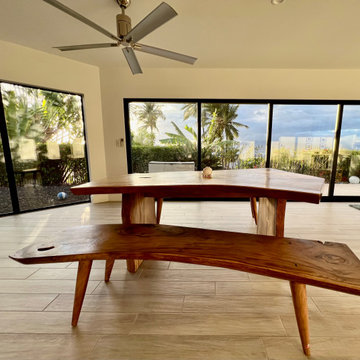
This dated home has been massively transformed with modern additions, finishes and fixtures. A full turn key every surface touched. Created a new floor plan of the existing interior of the main house. We exposed the T&G ceilings and captured the height in most areas. The exterior hardscape, windows- siding-roof all new materials. The main building was re-space planned to add a glass dining area wine bar and then also extended to bridge to another existing building to become the main suite with a huge bedroom, main bath and main closet with high ceilings. In addition to the three bedrooms and two bathrooms that were reconfigured. Surrounding the main suite building are new decks and a new elevated pool. These decks then also connected the entire much larger home to the existing - yet transformed pool cottage. The lower level contains 3 garage areas and storage rooms. The sunset views -spectacular of Molokini and West Maui mountains.



Sponsored
Plain City, OH

The Creative Kitchen Company
Columbus Area Kitchen Remodeling and Refacing Professional
 AVL Landscape & Design Ltd
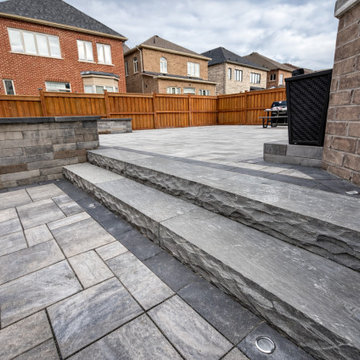
Starting from bare sod, this backyard was fully excavated with geogrid installation for a solid engineered base before being transformed into a stunning multi-level outdoor living space.
The patio and walkways were installed using Unilock Trevista pavers in Glacier Creek, paired with bold natural stone split-face steps for a dramatic level transition.
The raised garden bed was built with Unilock Soho wall and Melville coping, and landscape lighting was integrated throughout for ambiance and safety after dark.
A complete backyard transformation — engineered to last and built to impress.
 The Homeowners Helper LLC
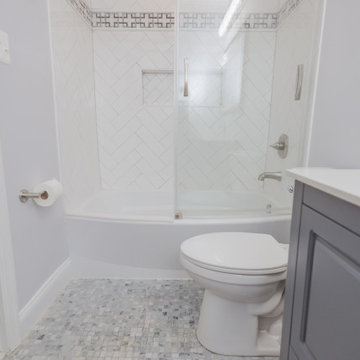
This transformative project, tailored to the desires of a distinguished homeowner, included the meticulous rejuvenation of three full bathrooms and one-half bathroom, with a special nod to the homeowner's preference for copper accents. The main bathroom underwent a lavish spa renovation, featuring marble floors, a curbless shower, and a freestanding soaking tub—a true sanctuary. The entire kitchen was revitalized, with existing cabinets repurposed, painted, and transformed into soft-close cabinets. Consistency reigned supreme as fixtures in the kitchen, all bathrooms, and doors were thoughtfully updated. The entire home received a fresh coat of paint, and shadow boxes added to the formal dining room brought a touch of architectural distinction. Exterior enhancements included railing replacements and a resurfaced deck, seamlessly blending indoor and outdoor living. We replaced carpeting and introduced plantation shutters in key areas, enhancing both comfort and sophistication. Notably, structural repairs to the stairs were expertly handled, rendering them virtually unnoticeable. A project that marries modern functionality with timeless style, this townhome now stands as a testament to the art of transformative living.


 Jon Allen Fine Metal Art
Tropics by Jon Allen is an abstract take on a nature inspired painting. It has a vaguely floral undertone but in very unexpected and delightful colors. Jon truly captures the spirit of the tropics with these beautiful, bright colors. Hand-painted on aluminum, this stunning abstract piece will complement any contemporary or modern, decor.
Number of Pieces: 1
Dimensions: 35" x 24" x 2" off the wall
Care & Cleaning: Clean with a soft cloth and plain soap & water
Other Features: Hardware is pre-installed for simple hanging and art will “float” 2” off the wall

Sponsored
Columbus, OH

Hope Restoration & General Contracting
Columbus Design-Build, Kitchen & Bath Remodeling, Historic Renovations

 Maureen Stevens Design
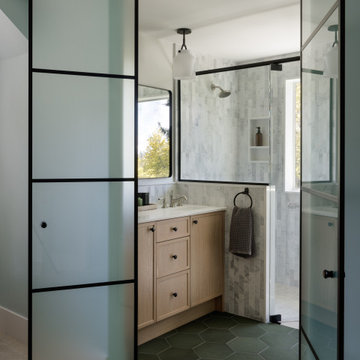
This space is guided by Color Therapy performed on the client. She wanted to infuse her space with the energy that resonates with her. Teals, purple, emerald greens, butter yellow and oranges abounds in her space. It's both pseudoscience & magic at the same time.
 Up Stairs Rails
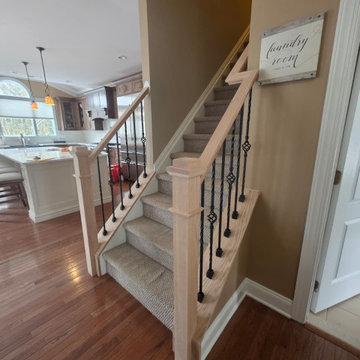
An outdated all-wood staircase was transformed into a bold custom focal point with rich red oak, satin black metal balusters (twist + basket design), and statement box newels.
229