
Search results for "Transitional design" in Home Design Ideas

 Rockport Doors & Closets Inc.
Walk-in closet - mid-sized transitional gender-neutral dark wood floor walk-in closet idea in Boston with recessed-panel cabinets and white cabinets

 Vincent Longo Custom Builders
Inspiration for a mid-sized transitional guest carpeted and white floor bedroom remodel in Atlanta with pink walls and no fireplace

 Versatile Renovations
Alcove shower - mid-sized transitional gray tile, white tile and marble tile marble floor and white floor alcove shower idea in New York with flat-panel cabinets, dark wood cabinets, a two-piece toilet, white walls, solid surface countertops, a hinged shower door and an undermount sink
Find the right local pro for your project
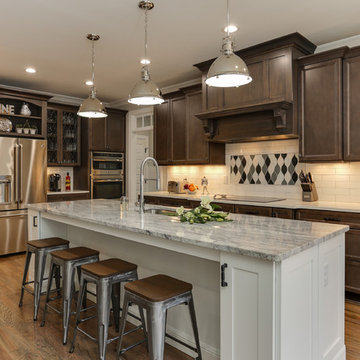
 LuxeMark Company
Photos by Tad Davis Photography
Mid-sized transitional u-shaped light wood floor and beige floor eat-in kitchen photo in Raleigh with an undermount sink, recessed-panel cabinets, granite countertops, white backsplash, ceramic backsplash, stainless steel appliances, an island and dark wood cabinets
Mid-sized transitional u-shaped light wood floor and beige floor eat-in kitchen photo in Raleigh with an undermount sink, recessed-panel cabinets, granite countertops, white backsplash, ceramic backsplash, stainless steel appliances, an island and dark wood cabinets

 California Closets, Santa Barbara
Contemporary Mudroom with Narrow Reed Glass Accents
Example of a mid-sized transitional slate floor entryway design in Santa Barbara with white walls and a white front door
Example of a mid-sized transitional slate floor entryway design in Santa Barbara with white walls and a white front door

 Georgio Home
Inspiration for a mid-sized transitional u-shaped porcelain tile kitchen remodel in New York with recessed-panel cabinets, white cabinets, white backsplash, stainless steel appliances, an island, an undermount sink, solid surface countertops and mosaic tile backsplash

 BAR Design + Construction
Mid-sized transitional master gray tile, white tile and porcelain tile mosaic tile floor alcove shower photo in Los Angeles with shaker cabinets, white cabinets, an undermount tub, a one-piece toilet, white walls, an undermount sink and marble countertops

Sponsored
Columbus, OH

Hope Restoration & General Contracting
Columbus Design-Build, Kitchen & Bath Remodeling, Historic Renovations
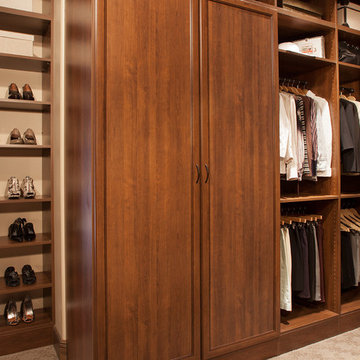 Rockport Doors & Closets Inc.
Example of a mid-sized transitional gender-neutral carpeted walk-in closet design in Boston with dark wood cabinets and recessed-panel cabinets

 D.E. Interior Designs
This condo underwent an amazing transformation! The kitchen was moved from one side of the condo to the other so the homeowner could take advantage of the beautiful view. This beautiful hutch makes a wonderful serving counter and the tower on the left hides a supporting column. The beams in the ceiling are not only a great architectural detail but they allow for lighting that could not otherwise be added to the condos concrete ceiling. The lovely crown around the room also conceals solar shades and drapery rods.
 Rockport Doors & Closets Inc.
Mid-sized transitional gender-neutral carpeted walk-in closet photo in Boston with dark wood cabinets and recessed-panel cabinets

 Francesca Morgan Interiors
Inspiration for a mid-sized transitional dark wood floor great room remodel in Other with gray walls, a standard fireplace and a tile fireplace
 Debbie Sykes
Dawn Smith Photography

Inspiration for a large transitional master dark wood floor and brown floor bedroom remodel in Other with gray walls and no fireplace
Inspiration for a large transitional master dark wood floor and brown floor bedroom remodel in Other with gray walls and no fireplace
 Pinemar, Inc
Jason Varney Photography,
Interior Design by Ashli Mizell,
Architecture by Warren Claytor Architects
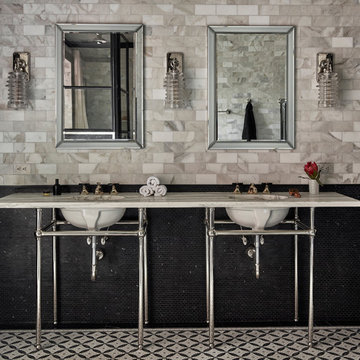
Bathroom - mid-sized traditional master gray tile, white tile and subway tile mosaic tile floor bathroom idea in Philadelphia with a console sink, a two-piece toilet, gray walls and marble countertops
Bathroom - mid-sized traditional master gray tile, white tile and subway tile mosaic tile floor bathroom idea in Philadelphia with a console sink, a two-piece toilet, gray walls and marble countertops


 Alisberg Parker

Inspiration for a large transitional white three-story mixed siding exterior home remodel in New York with a shingle roof

 By Design Interiors Inc
This dreamy girls bedroom is full of sweet but glam details! The lavender color palette mixes with soothing white walls and a chic mirrored nightstand and desk - the cozy bay window and window seat create the perfect reading nook!

Inspiration for a small transitional formal and enclosed light wood floor living room remodel in Austin with white walls, no fireplace and no tv
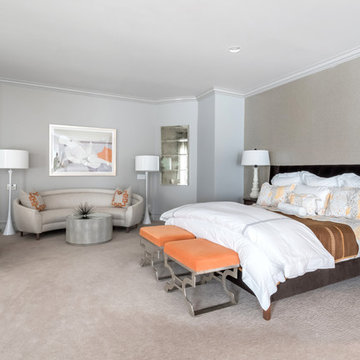 Georgio Home
Bedroom - large transitional master carpeted bedroom idea in New York with gray walls and no fireplace

Sponsored
Delaware, OH

Buckeye Basements, Inc.
Central Ohio's Basement Finishing ExpertsBest Of Houzz '13-'21

 James Rixner, Inc.
Living room - mid-sized transitional formal and enclosed carpeted living room idea in New York with beige walls

 Suk Design Group LLP
Large transitional u-shaped light wood floor eat-in kitchen photo in New York with glass-front cabinets, white cabinets, white backsplash, white appliances, an island, a farmhouse sink and marble countertops

 CAVdesign
Mid-sized transitional enclosed medium tone wood floor and brown floor family room photo in New York with gray walls, a wall-mounted tv, no fireplace and a plaster fireplace
4