
Search results for "Transitional design" in Home Design Ideas

 BERRY MARBLE & GRANITE
Inspiration for a mid-sized transitional u-shaped porcelain tile seated home bar remodel in Austin with granite countertops and mirror backsplash

 Mike's Factory Direct
Eat-in kitchen - mid-sized transitional galley dark wood floor eat-in kitchen idea in New York with an undermount sink, shaker cabinets, white cabinets, soapstone countertops, black backsplash, porcelain backsplash and stainless steel appliances

 IMPROVE or MOVE
View of the master bathroom shower remodel
Example of a mid-sized transitional master beige tile, brown tile and ceramic tile travertine floor alcove shower design in New York with a one-piece toilet, beige walls, a drop-in sink and tile countertops
Example of a mid-sized transitional master beige tile, brown tile and ceramic tile travertine floor alcove shower design in New York with a one-piece toilet, beige walls, a drop-in sink and tile countertops
Find the right local pro for your project

 By Design Interiors Inc
Pure white cabinets create a crisp, refreshing vibe for this Kitchen. A airy, yet modern wired pendant hangs over the floating working island and deep tones of hardwood from the range hood and stained island pop against the crisp white. A geometric off white backsplash adds depth to the space!
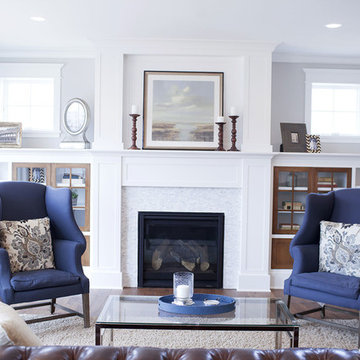
 Landmark Building Contractors LLC
Inspiration for a mid-sized transitional open concept and formal medium tone wood floor living room remodel in Minneapolis with white walls, a standard fireplace and a tile fireplace
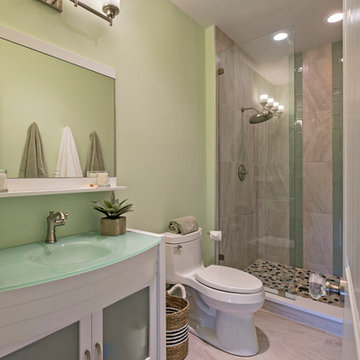
 Francesca Morgan Interiors
Inspiration for a mid-sized transitional 3/4 porcelain tile porcelain tile, beige floor and single-sink bathroom remodel in Other with glass-front cabinets, white cabinets, a one-piece toilet, green walls, an integrated sink and glass countertops
 BUILD
BUILDAmber Frederiksen Photography

Wet bar - small transitional single-wall carpeted wet bar idea in Miami with an undermount sink, shaker cabinets, dark wood cabinets and granite countertops
Wet bar - small transitional single-wall carpeted wet bar idea in Miami with an undermount sink, shaker cabinets, dark wood cabinets and granite countertops

Sponsored
Columbus, OH

Hope Restoration & General Contracting
Columbus Design-Build, Kitchen & Bath Remodeling, Historic Renovations
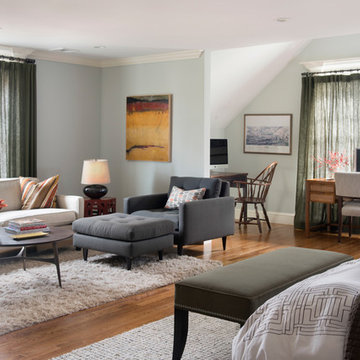
 Interior Transformations
Mid-sized transitional master medium tone wood floor and brown floor bedroom photo in Boston with gray walls and no fireplace

 's Wonderful Interiors
Inspiration for a large transitional galley dark wood floor home bar remodel in Indianapolis with a drop-in sink, recessed-panel cabinets, blue cabinets, wood countertops and white backsplash
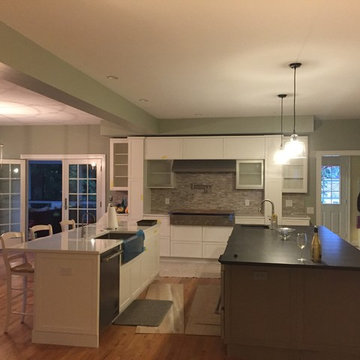
 Elan Design LLC
Inspiration for a large transitional single-wall medium tone wood floor and brown floor open concept kitchen remodel in DC Metro with a farmhouse sink, recessed-panel cabinets, white cabinets, gray backsplash, ceramic backsplash, stainless steel appliances, two islands and white countertops
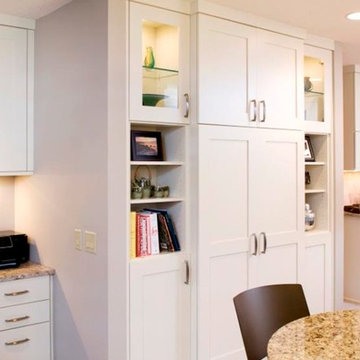
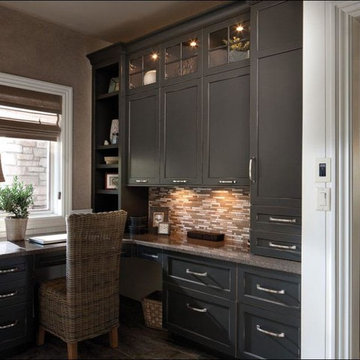
 St Peter Lumber Company
Mid-sized transitional built-in desk home office photo in Orange County with brown walls
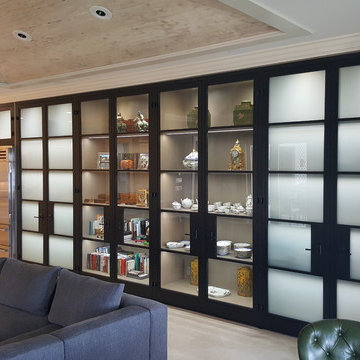
 Portal Elegance
www.romartz.com
Mid-sized transitional u-shaped open concept kitchen photo in Miami with raised-panel cabinets, white cabinets, marble countertops, white backsplash, subway tile backsplash, stainless steel appliances and an island
Mid-sized transitional u-shaped open concept kitchen photo in Miami with raised-panel cabinets, white cabinets, marble countertops, white backsplash, subway tile backsplash, stainless steel appliances and an island

Sponsored
Fredericksburg, OH

High Point Cabinets
Columbus' Experienced Custom Cabinet Builder | 4x Best of Houzz Winner
 User
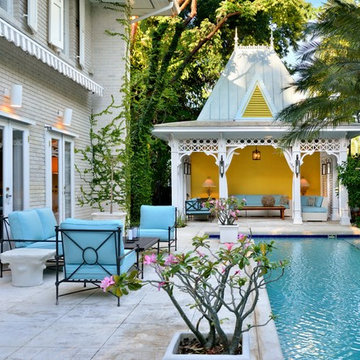
UserA fiery gazebo wall is the backdrop for this outdoor living space. Janus et Cie Pacific sectional and Azimuth Cross chairs create a relaxing poolside retreat.
 Capital Granite Inc
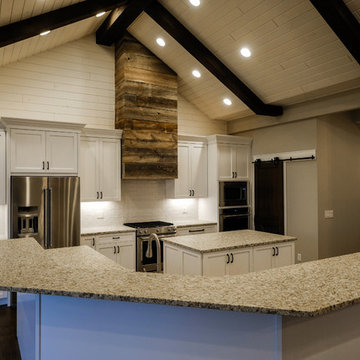
Giallo Ornamental Leathered Granite - Kitchen Countertops
Inspiration for a large transitional l-shaped dark wood floor and brown floor eat-in kitchen remodel in Other with white cabinets, an island, shaker cabinets, granite countertops, white backsplash and stainless steel appliances
Inspiration for a large transitional l-shaped dark wood floor and brown floor eat-in kitchen remodel in Other with white cabinets, an island, shaker cabinets, granite countertops, white backsplash and stainless steel appliances
 In2Style LLC
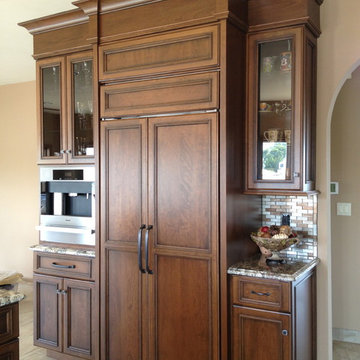
Inspiration for a large transitional ceramic tile kitchen remodel in New York with a single-bowl sink, recessed-panel cabinets, medium tone wood cabinets, granite countertops, metallic backsplash, glass tile backsplash, stainless steel appliances and an island
 Capital Granite Inc
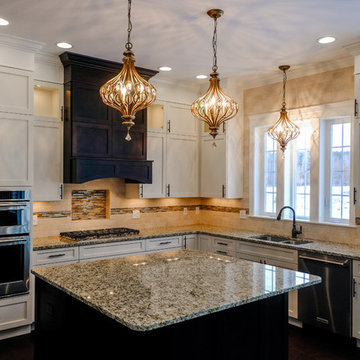
New Venetian Gold Granite - Kitchen Countertops
Eat-in kitchen - mid-sized transitional l-shaped brown floor eat-in kitchen idea in Other with white cabinets, an island, granite countertops, a double-bowl sink, shaker cabinets, beige backsplash, stone tile backsplash and stainless steel appliances
Eat-in kitchen - mid-sized transitional l-shaped brown floor eat-in kitchen idea in Other with white cabinets, an island, granite countertops, a double-bowl sink, shaker cabinets, beige backsplash, stone tile backsplash and stainless steel appliances


 Budget Blinds of Ferndale
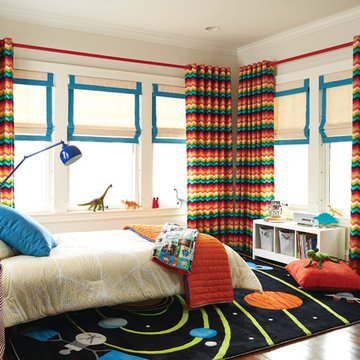
Inspiration for a mid-sized transitional gender-neutral dark wood floor and brown floor kids' room remodel in Detroit with beige walls
 Georgia Blinds & Interiors
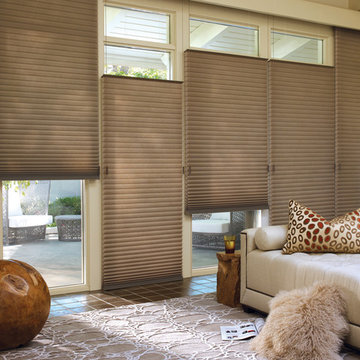
Hunter Douglas Duette Shades with Top Down/ Bottom Up Feature offered by Atlanta Hunter Douglas Gallery GEORGIA BLINDS & INTERIORS. www.gablinds.com
Mid-sized transitional sunroom photo in Atlanta
Mid-sized transitional sunroom photo in Atlanta
 Portal Elegance
www.romartz.com
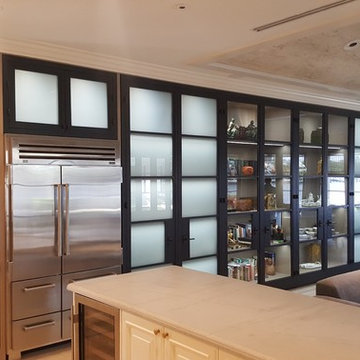
Example of a mid-sized transitional u-shaped light wood floor and beige floor open concept kitchen design in Miami with raised-panel cabinets, white cabinets, marble countertops, white backsplash, subway tile backsplash, stainless steel appliances and an island
Example of a mid-sized transitional u-shaped light wood floor and beige floor open concept kitchen design in Miami with raised-panel cabinets, white cabinets, marble countertops, white backsplash, subway tile backsplash, stainless steel appliances and an island
83