
Search results for "Transitional design" in Home Design Ideas

 Deirdre Doherty Interiors
Powder room - transitional blue tile and pink tile powder room idea in Los Angeles with gray countertops, a floating vanity, flat-panel cabinets, beige cabinets and an integrated sink
 Adcock-Smith Design

Counter dining space provides fun place for grandchildren to hang out, work on projects and cook with their grandparents. Kitchen includes kid friendly under counter beverage fridge and under counter microwave drawers
Photos: Jan Davis
 Alto Design

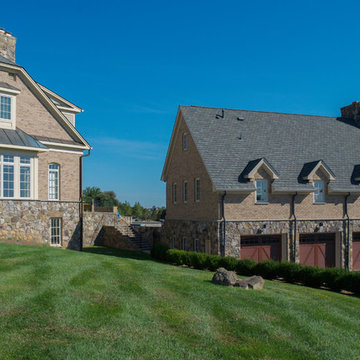
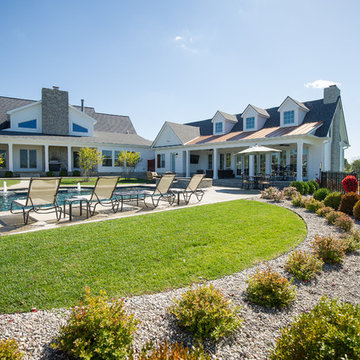
Inspiration for a large transitional white one-story brick gable roof remodel in Cincinnati
Find the right local pro for your project
 The Builde Group
Virtual Viewing (Burlington)
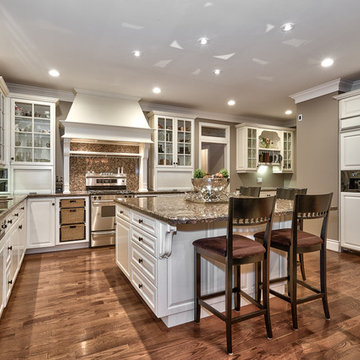
Large transitional u-shaped dark wood floor kitchen photo in Toronto with a double-bowl sink, raised-panel cabinets, white cabinets, granite countertops, paneled appliances and an island
Large transitional u-shaped dark wood floor kitchen photo in Toronto with a double-bowl sink, raised-panel cabinets, white cabinets, granite countertops, paneled appliances and an island
 Landmark Building Contractors LLC
Mid-sized transitional dark wood floor great room photo in Minneapolis with white walls and no fireplace
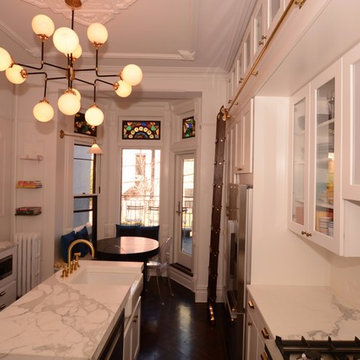
 Versatile Renovations
Example of a mid-sized transitional l-shaped open concept kitchen design in New York with a farmhouse sink, shaker cabinets, white cabinets, marble countertops, white backsplash, brick backsplash and an island
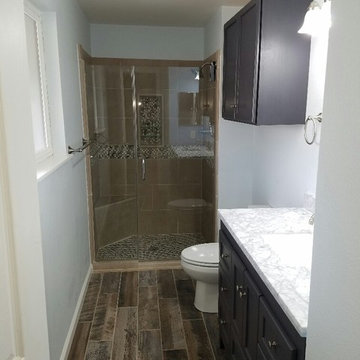
 Masterfield Construction, LLC
Example of a mid-sized transitional beige tile and porcelain tile porcelain tile and beige floor alcove shower design in Other with shaker cabinets, brown cabinets, a two-piece toilet, white walls, an undermount sink, granite countertops and a hinged shower door

Sponsored
Delaware, OH

Buckeye Basements, Inc.
Central Ohio's Basement Finishing ExpertsBest Of Houzz '13-'21
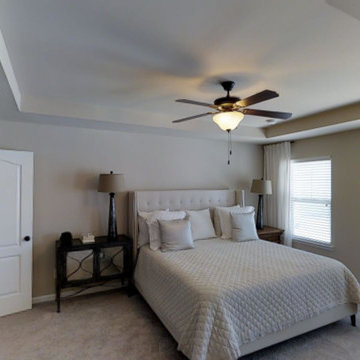
 Rocklyn Homes
Mid-sized transitional master carpeted bedroom photo in Atlanta with beige walls and no fireplace
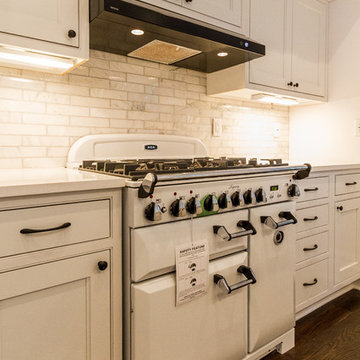
 WDesignè
Mid-sized transitional single-wall dark wood floor and brown floor eat-in kitchen photo in New York with an undermount sink, shaker cabinets, white cabinets, solid surface countertops, white backsplash, marble backsplash, white appliances and an island
 Rocklyn Homes
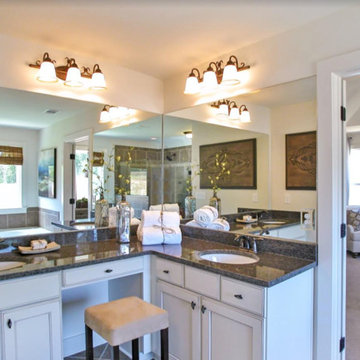
Large transitional master bathroom photo in Atlanta with beaded inset cabinets, white cabinets, an undermount sink and quartz countertops
 Budget Blinds of Ferndale
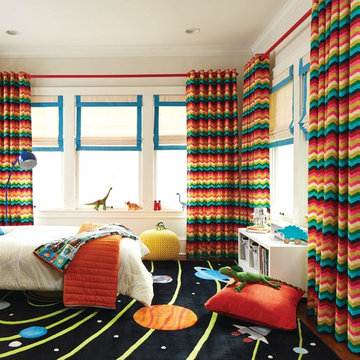
Mid-sized transitional dark wood floor kids' bedroom photo in Detroit with beige walls
 Budget Blinds of Ferndale
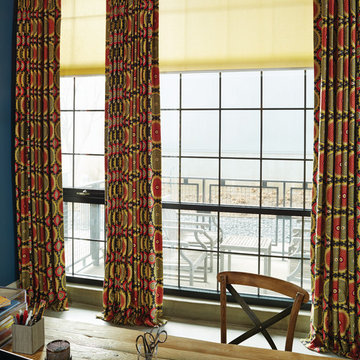
Inspiration for a mid-sized transitional freestanding desk home office remodel in Detroit with blue walls
 Moser Architects PLLC
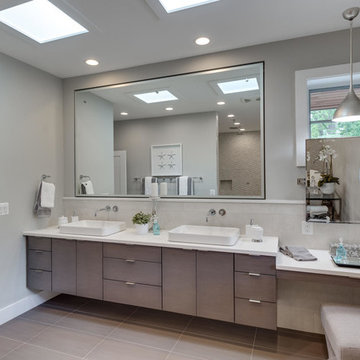
Large transitional master gray floor freestanding bathtub photo in Other with flat-panel cabinets, gray cabinets, gray walls, a vessel sink and solid surface countertops

Sponsored
Columbus, OH
Free consultation for landscape design!

Peabody Landscape Group
Columbus' Reliable Landscape Design & Contracting

 A. Keith Powell Interior
Kris Tamburello
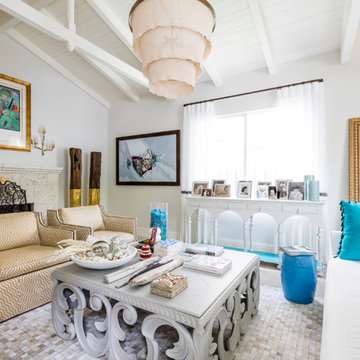
Mid-sized transitional living room photo in Miami with white walls, a standard fireplace and a stone fireplace
Mid-sized transitional living room photo in Miami with white walls, a standard fireplace and a stone fireplace
 WDesignè
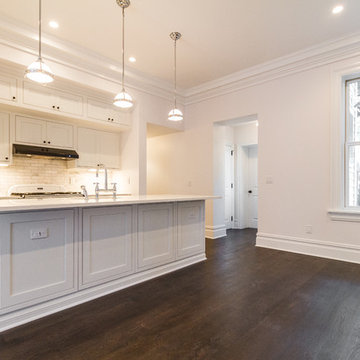
Inspiration for a mid-sized transitional single-wall dark wood floor and brown floor eat-in kitchen remodel in New York with an undermount sink, shaker cabinets, white cabinets, solid surface countertops, white backsplash, marble backsplash, white appliances and an island
 WDesignè

Inspiration for a mid-sized transitional master porcelain tile and beige floor bedroom remodel in New York with white walls

Sponsored
Westerville, OH

Custom Home Works
Franklin County's Award-Winning Design, Build and Remodeling Expert
 Bodagger Builders
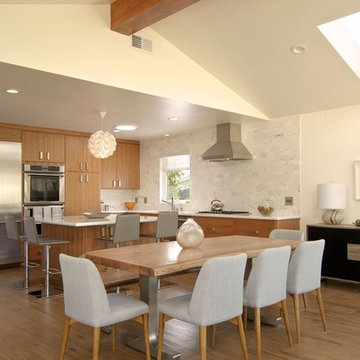
Mid-sized transitional l-shaped medium tone wood floor and brown floor open concept kitchen photo in Los Angeles with an undermount sink, flat-panel cabinets, light wood cabinets, white backsplash, marble backsplash, stainless steel appliances and an island

 Vesta Kitchen & Bath / NY Cosmopolitan Cabinetry
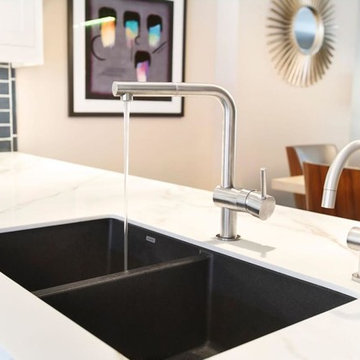
Mid-sized transitional u-shaped medium tone wood floor open concept kitchen photo in New York with an undermount sink, shaker cabinets, white cabinets, marble countertops, blue backsplash, porcelain backsplash, stainless steel appliances and an island
86