
Search results for "Transitional design" in Home Design Ideas
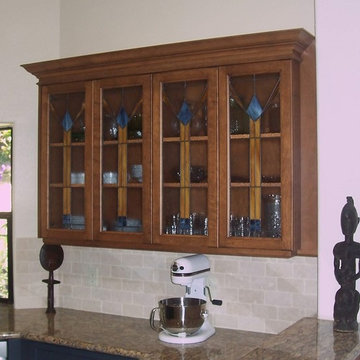
 Jerry Lithwin Construction, Inc.
Example of a mid-sized transitional u-shaped kitchen design in San Luis Obispo with an undermount sink, recessed-panel cabinets, blue cabinets, granite countertops, beige backsplash, stainless steel appliances and an island

 The Tile & Stone Gallery
Bathroom - mid-sized transitional master beige tile and stone tile porcelain tile and beige floor bathroom idea in Other with beige walls, a drop-in sink and tile countertops

 Custom Development of California
Example of a transitional porcelain tile and black floor kitchen design in Sacramento with an undermount sink, raised-panel cabinets, green cabinets, soapstone countertops, black backsplash, porcelain backsplash and colored appliances
Find the right local pro for your project
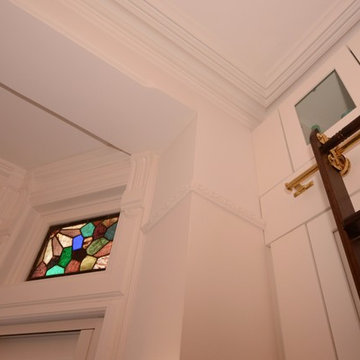
 Versatile Renovations
Inspiration for a mid-sized transitional l-shaped open concept kitchen remodel in New York with a farmhouse sink, shaker cabinets, white cabinets, marble countertops, white backsplash, brick backsplash and an island
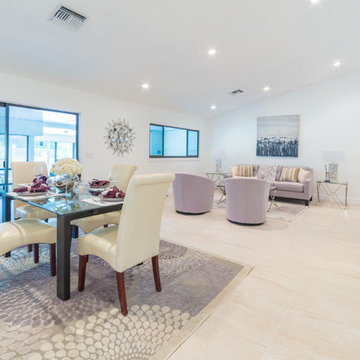
 Smart Constructions - Woodworks
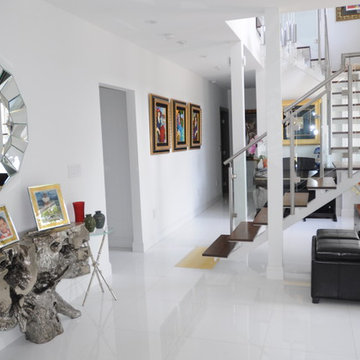
Inspiration for a mid-sized transitional porcelain tile great room remodel in Miami with white walls
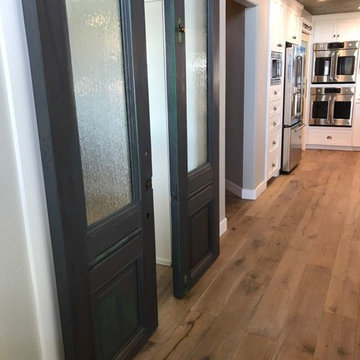
 Mark Vincent Construction LLC
Example of a mid-sized transitional medium tone wood floor and brown floor hallway design in Other with gray walls
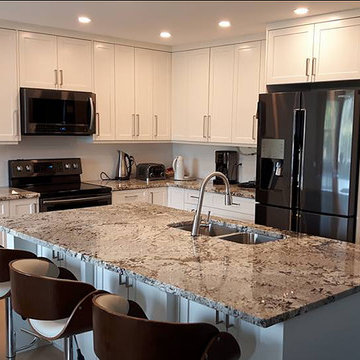
 Clever Cabinets
Mid-sized transitional l-shaped enclosed kitchen photo in Vancouver with an undermount sink, shaker cabinets, white cabinets, granite countertops, black appliances and an island


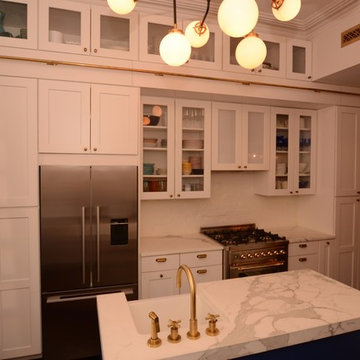 Versatile Renovations
Inspiration for a mid-sized transitional l-shaped open concept kitchen remodel in New York with a farmhouse sink, shaker cabinets, white cabinets, marble countertops, white backsplash, brick backsplash and an island

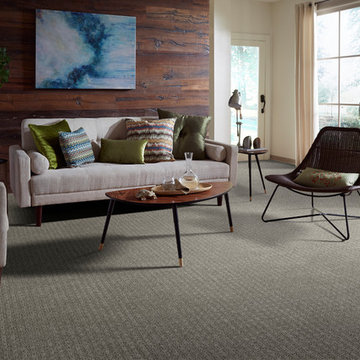
 Carpet Outlet Plus
Mid-sized transitional open concept carpeted living room photo in Other with beige walls
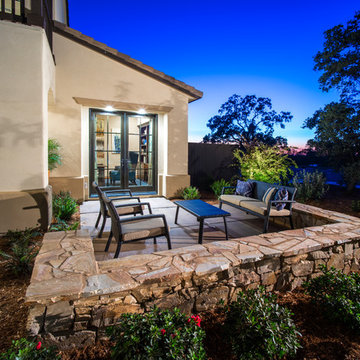
 HMA Architecture Inc.
Patio - mid-sized transitional side yard concrete paver patio idea in Sacramento with no cover
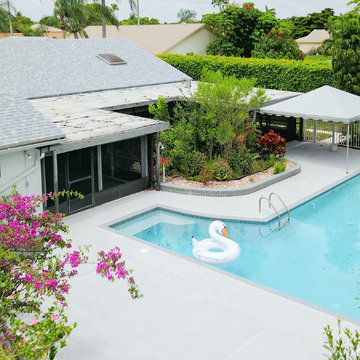 Smart Constructions - Woodworks
Huge transitional white one-story stucco exterior home photo in Miami with a shingle roof
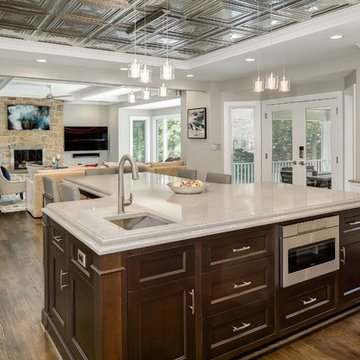
 Moser Architects PLLC
Example of a mid-sized transitional u-shaped dark wood floor and brown floor eat-in kitchen design in DC Metro with an undermount sink, shaker cabinets, white cabinets, solid surface countertops, beige backsplash, porcelain backsplash, stainless steel appliances and an island

Sponsored
Columbus, OH

Wannemacher Interiors
Customized Award-Winning Interior Design Solutions in Franklin Cnty OH
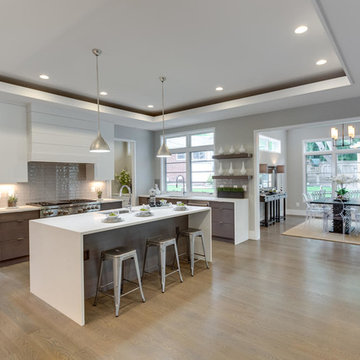 Moser Architects PLLC
Open concept kitchen - mid-sized transitional u-shaped light wood floor and beige floor open concept kitchen idea in Other with an undermount sink, flat-panel cabinets, medium tone wood cabinets, solid surface countertops, stainless steel appliances and an island
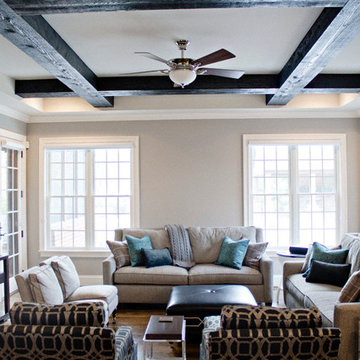
 COPPER CREEK HOMES
Living room - transitional enclosed dark wood floor living room idea in Cincinnati with beige walls
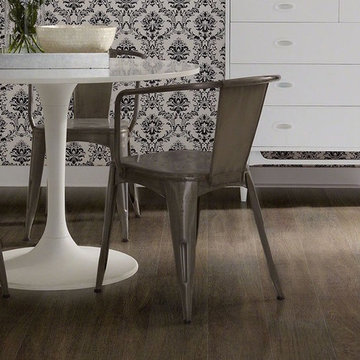
 Front Range Interiors
Dining room - transitional dark wood floor and brown floor dining room idea in Denver
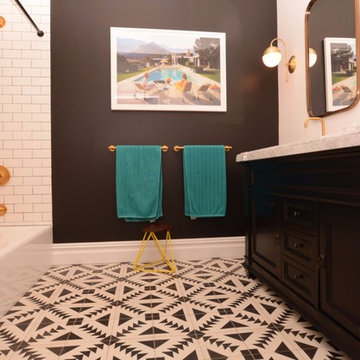 Versatile Renovations
Bathroom - mid-sized transitional master subway tile porcelain tile bathroom idea in New York with shaker cabinets, brown cabinets, white walls, an undermount sink and marble countertops

Sponsored
Columbus, OH
Wannemacher Interiors
Customized Award-Winning Interior Design Solutions in Franklin Cnty OH
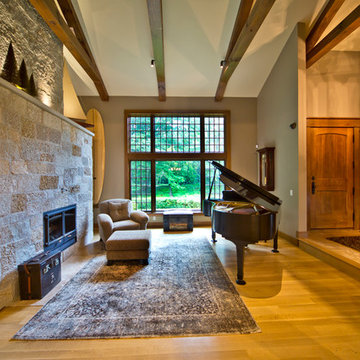
 Matrix Construction, Inc.
Example of a mid-sized transitional open concept light wood floor living room design in Grand Rapids with beige walls, a standard fireplace and a stone fireplace
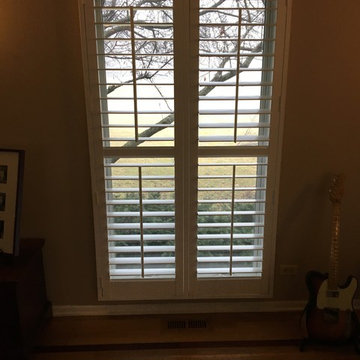
 Vertical Blinds Factory
Inspiration for a mid-sized transitional enclosed medium tone wood floor and brown floor living room remodel in Chicago with beige walls
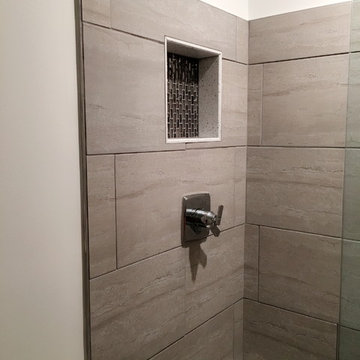
 Jam Restoration llc
Bathroom - mid-sized transitional beige tile, brown tile and porcelain tile porcelain tile and beige floor bathroom idea in Detroit with a two-piece toilet and beige walls
87