
Search results for "Transitional design" in Home Design Ideas
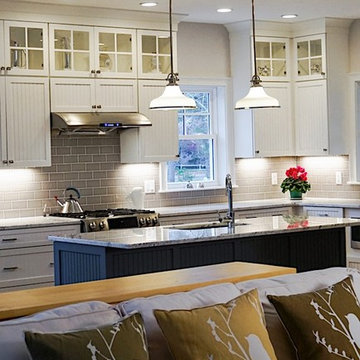
 Longfellow Design Build
Mike Ciolino
Inspiration for a mid-sized transitional l-shaped dark wood floor and brown floor open concept kitchen remodel in Boston with an undermount sink, shaker cabinets, white cabinets, marble countertops, white backsplash, subway tile backsplash, stainless steel appliances and an island
Inspiration for a mid-sized transitional l-shaped dark wood floor and brown floor open concept kitchen remodel in Boston with an undermount sink, shaker cabinets, white cabinets, marble countertops, white backsplash, subway tile backsplash, stainless steel appliances and an island

 Clarke - New England’s Sub-Zero & Wolf Showroom
Eat-in kitchen - mid-sized transitional galley dark wood floor eat-in kitchen idea in Boston with recessed-panel cabinets, white cabinets, wood countertops, gray backsplash, stainless steel appliances, an island, an undermount sink and stone tile backsplash

 Pinemar, Inc
Jason Varney Photography,
Interior Design by Ashli Mizell,
Architecture by Warren Claytor Architects
Inspiration for a mid-sized transitional master gray tile and subway tile mosaic tile floor bathroom remodel in Philadelphia with a two-piece toilet and gray walls
Inspiration for a mid-sized transitional master gray tile and subway tile mosaic tile floor bathroom remodel in Philadelphia with a two-piece toilet and gray walls
Find the right local pro for your project
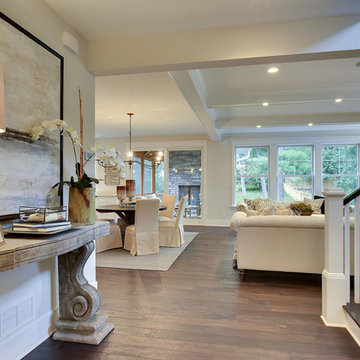
 Landmark Building Contractors LLC
Living room - large transitional open concept dark wood floor living room idea in Minneapolis with white walls
 J2 Homes

Inspiration for a mid-sized transitional porcelain tile and multicolored floor mudroom remodel in Salt Lake City with gray walls

 Kitchen Designs by Ken Kelly, Inc. (CKD, CBD, CR)
kitchendesigns.com
Designed by Mario Mulea at Kitchen Designs by Ken Kelly, Inc.
Cabinetry: Brookhaven by Wood Mode
Kitchen - victorian kitchen idea in New York with black cabinets, wood countertops, beige backsplash and black appliances
Kitchen - victorian kitchen idea in New York with black cabinets, wood countertops, beige backsplash and black appliances
 By Design Interiors Inc

Bathroom - mid-sized transitional master beige tile and stone tile porcelain tile, beige floor and double-sink bathroom idea in Other with shaker cabinets, white cabinets, a two-piece toilet, white walls, an undermount sink, marble countertops, white countertops and a built-in vanity

Sponsored
Westerville, OH

Custom Home Works
Franklin County's Award-Winning Design, Build and Remodeling Expert
 Boom House Interiors LLC
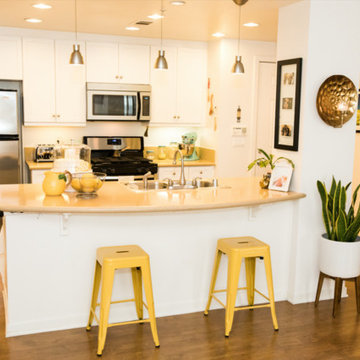
Mid-sized transitional galley dark wood floor and brown floor open concept kitchen photo in Orange County with a double-bowl sink, shaker cabinets, white cabinets, solid surface countertops, stainless steel appliances and a peninsula
 Vincent Longo Custom Builders

Example of a large transitional guest carpeted and gray floor bedroom design in Atlanta with pink walls and no fireplace
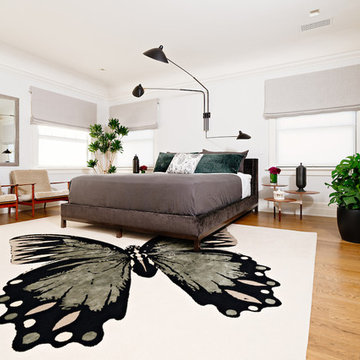
 BAR Design + Construction
Anthony Rich
Inspiration for a large transitional master medium tone wood floor bedroom remodel in Los Angeles with white walls
Inspiration for a large transitional master medium tone wood floor bedroom remodel in Los Angeles with white walls

 Sandberg's Custom Hardwood Floors
Kitchen design and build by Emily's Interiors
Kitchen - mid-sized transitional l-shaped medium tone wood floor kitchen idea in Philadelphia with a farmhouse sink, an island, raised-panel cabinets, white cabinets, black backsplash, glass tile backsplash and stainless steel appliances
Kitchen - mid-sized transitional l-shaped medium tone wood floor kitchen idea in Philadelphia with a farmhouse sink, an island, raised-panel cabinets, white cabinets, black backsplash, glass tile backsplash and stainless steel appliances
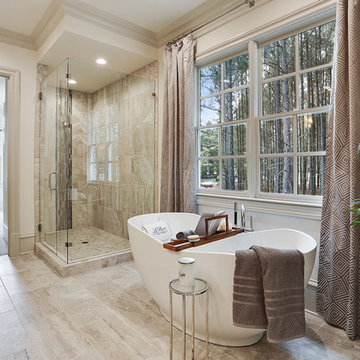
 Anker Custom Homes
Mid-sized transitional master porcelain tile porcelain tile bathroom photo in Atlanta with beige walls and a hinged shower door

 Natural Path Landscaping
Note how we always have large bluestone pieces at the edge because we lay out the pattern with AutoCAD. There are two more granite steps at the driveway. See the granite lamp post.

Sponsored
Sunbury, OH

J.Holderby - Renovations
Franklin County's Leading General Contractors - 2X Best of Houzz!
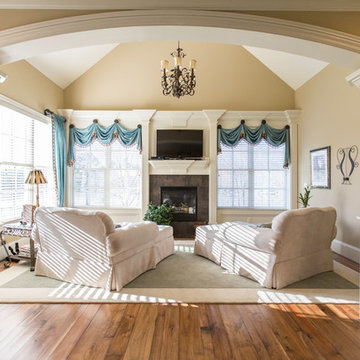
 R & K Custom Homes
Mid-sized transitional formal and enclosed medium tone wood floor living room photo in Raleigh with beige walls, a standard fireplace, a tile fireplace and a wall-mounted tv

 Cabinets by Design
Bathroom - large transitional master beige tile, black tile, gray tile and porcelain tile porcelain tile and brown floor bathroom idea in Other with shaker cabinets, white cabinets, a two-piece toilet, gray walls, an undermount sink, granite countertops and a hinged shower door
 Synergy Home Improvements LLC
Chester
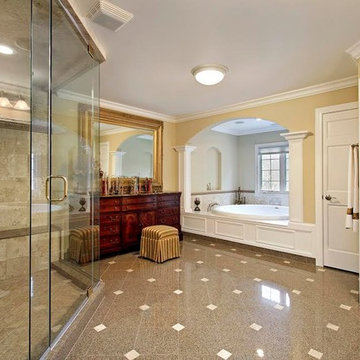
Bathroom - large transitional master beige tile, brown tile and ceramic tile porcelain tile bathroom idea in New York with flat-panel cabinets, dark wood cabinets, a one-piece toilet, beige walls and granite countertops
Bathroom - large transitional master beige tile, brown tile and ceramic tile porcelain tile bathroom idea in New York with flat-panel cabinets, dark wood cabinets, a one-piece toilet, beige walls and granite countertops
 Coastal Home Renovations
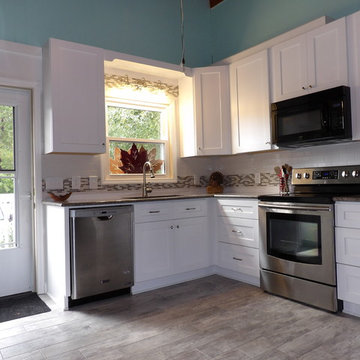
Eat-in kitchen - mid-sized transitional l-shaped light wood floor eat-in kitchen idea in Other with an undermount sink, shaker cabinets, white cabinets, granite countertops, white backsplash, subway tile backsplash, stainless steel appliances and no island

Sponsored
Westerville, OH
Custom Home Works
Franklin County's Award-Winning Design, Build and Remodeling Expert

Example of a large transitional open concept laminate floor family room design in Milwaukee with beige walls, a standard fireplace, a tile fireplace and a wall-mounted tv
 BAR Design + Construction
Anthony Rich

Mid-sized transitional l-shaped dark wood floor wet bar photo in Los Angeles with an undermount sink, glass-front cabinets, blue cabinets, marble countertops and white backsplash
Mid-sized transitional l-shaped dark wood floor wet bar photo in Los Angeles with an undermount sink, glass-front cabinets, blue cabinets, marble countertops and white backsplash
 BAR Design + Construction
James Ray Spahn

Inspiration for a mid-sized transitional boy light wood floor kids' bedroom remodel in Los Angeles with white walls
Inspiration for a mid-sized transitional boy light wood floor kids' bedroom remodel in Los Angeles with white walls
85