
Search results for "Translucent window" in Home Design Ideas


 CONDO KANDY | BALCONY Flooring
Automated modern urban condo blinds with home automation features.
Inspiration for a large contemporary formal and open concept porcelain tile and gray floor living room remodel in Toronto with gray walls, a standard fireplace, a wood fireplace surround and a media wall
Inspiration for a large contemporary formal and open concept porcelain tile and gray floor living room remodel in Toronto with gray walls, a standard fireplace, a wood fireplace surround and a media wall
 LCS Master Construction
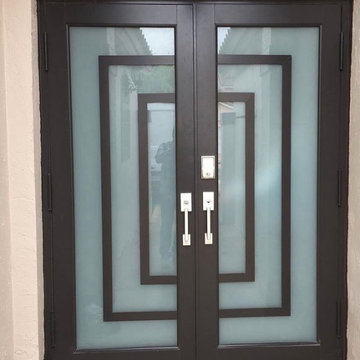
Double French Door, Private Glass, Translucent White, Entry Door, Front Door Make: ESWindows
Entryway - modern entryway idea in Miami
Entryway - modern entryway idea in Miami
 Craft-Bilt Materials Ltd.
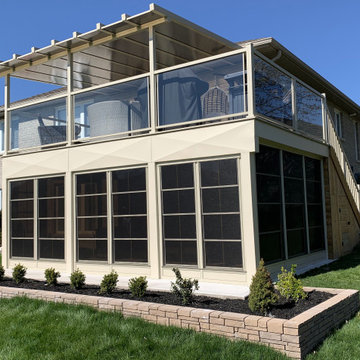
At Craft-Bilt we call this a hat trick! This project features our Skyview translucent patio cover, Craft-Bilt glass railing, and 4 Track Stacking Windows.
The second-floor patio cover was actually built a couple of years ago, and the client asked Haight's Carpentry to come back and enclose the area underneath the deck. Lookup Haight's for your reno's in the Belleville area. #patiocovers, #glassrailing, #4trackwindows by #craftbilt
 CONDO KANDY | BALCONY Flooring
Automated modern urban condo blinds with home automation features.
Large trendy formal and open concept porcelain tile and gray floor living room photo in Toronto with gray walls, a standard fireplace, a wood fireplace surround and a media wall
Large trendy formal and open concept porcelain tile and gray floor living room photo in Toronto with gray walls, a standard fireplace, a wood fireplace surround and a media wall
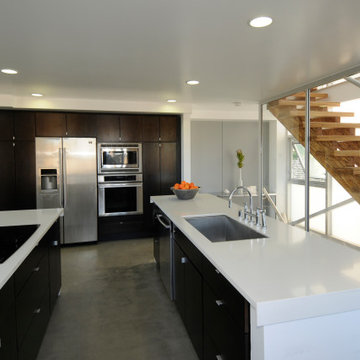
 Form Found Design
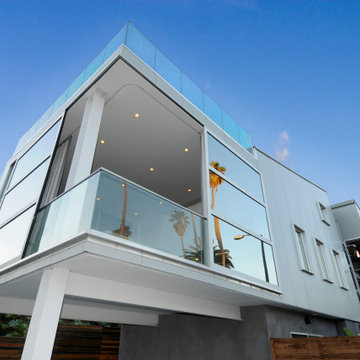
Conceived of as a vertical light box, Cleft House features walls made of translucent panels as well as massive sliding window walls.
Located on an extremely narrow lot, the clients required contemporary design, waterfront views without loss of privacy, sustainability, and maximizing space within stringent cost control.
A modular structural steel frame was used to eliminate the high cost of custom steel.
 Form Found Design
Conceived of as a vertical light box, Cleft House features walls made of translucent panels as well as massive sliding window walls.
Located on an extremely narrow lot, the clients required contemporary design, waterfront views without loss of privacy, sustainability, and maximizing space within stringent cost control.
A modular structural steel frame was used to eliminate the high cost of custom steel.
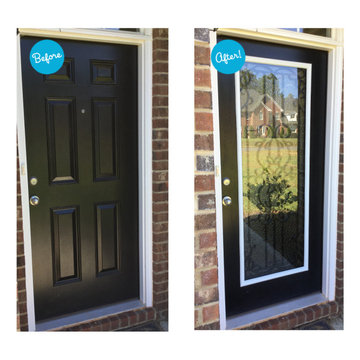
 Zabitat, Door Glass Replacement
Mediterranean pays homage to the wrought iron balconies and window grilles common in Mediterranean Revival architecture. Bring some Old World hospitality to your home and also enjoy a high level of privacy with textured translucent doorglass.

 Ayelet Designs
Boaz Meiri photography
Freestanding bathtub - mid-sized transitional kids' gray tile and porcelain tile porcelain tile freestanding bathtub idea in San Francisco with shaker cabinets, white cabinets, a one-piece toilet, blue walls, an undermount sink and quartzite countertops
Freestanding bathtub - mid-sized transitional kids' gray tile and porcelain tile porcelain tile freestanding bathtub idea in San Francisco with shaker cabinets, white cabinets, a one-piece toilet, blue walls, an undermount sink and quartzite countertops

 Scottsdale Window Coverings-Hunter Douglas
In complimenting the homeowner's Southwestern dining room, we recommended Silhouette® shades. These style of shades offer a variety of colors to choose from and fabrics include options of translucent, opaque, and semi-sheer to compliment the variety in shades of beige and browns.

 David Coleman / Architecture
Master Bath - Paul Warchol Photography
Inspiration for a modern master black tile and porcelain tile freestanding bathtub remodel in Seattle with flat-panel cabinets, medium tone wood cabinets, white walls, an undermount sink and solid surface countertops
Inspiration for a modern master black tile and porcelain tile freestanding bathtub remodel in Seattle with flat-panel cabinets, medium tone wood cabinets, white walls, an undermount sink and solid surface countertops

 Studio MMA Architecture + Design
This interior design project was customizing a condominium unit to the taste of the new owners, while respecting the budget and priorities thereof.
First, the existing bathroom on the mezzanine was enlarged across the width of the room to incorporate a large freestanding bath in the center of a generous and relaxing space. Large translucent sliding doors and an interior window have been added to let as much natural light into space as possible. The bath is highlighted by a wall of wooden slats backlit. All of the bathroom furniture and the new doors and windows were made by a cabinetmaker in the same colors as the slatted wall in order to unify these elements throughout the dwelling.
At the entrance, in front of the kitchen, a column of classic inspiration has been replaced by a structural piece of furniture that divides the two spaces while incorporating additional storage and decorative alcoves. Near the ceiling of the cathedral space, a new tinted window allows natural light to enter the skylights at the top of the previously dark office.

Alcove shower - mid-sized contemporary master gray tile and ceramic tile ceramic tile alcove shower idea in Denver with an undermount sink, flat-panel cabinets, dark wood cabinets, quartz countertops, white walls and white countertops

 Calm Castle Staging & Design
The massive bed crowned by a tasteful arrangement of decorative pillows dominates this space. It is the master's bedroom.
Transitional bedroom photo in Baltimore
Transitional bedroom photo in Baltimore
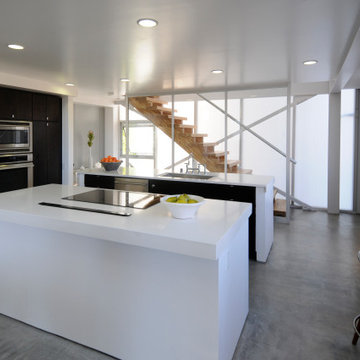 Form Found Design
Conceived of as a vertical light box, Cleft House features walls made of translucent panels as well as massive sliding window walls.
Located on an extremely narrow lot, the clients required contemporary design, waterfront views without loss of privacy, sustainability, and maximizing space within stringent cost control.
A modular structural steel frame was used to eliminate the high cost of custom steel.


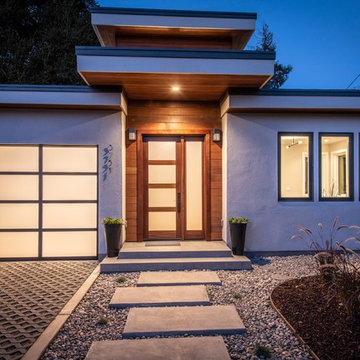
 Design Loft Company
Exterior
Example of a trendy white stucco flat roof design in San Francisco with a black roof
Example of a trendy white stucco flat roof design in San Francisco with a black roof

 Budget Blinds of Boardman
Large elegant master dark wood floor and brown floor bedroom photo with multicolored walls and no fireplace

 Charles Rabinovitch Architects
A Brizzi
Inspiration for a mid-sized contemporary front door remodel in New York with a glass front door
Inspiration for a mid-sized contemporary front door remodel in New York with a glass front door

 Boardwalk Builders
Three Season room with views of the golf course.
Boardwalk Builders,
Rehoboth Beach, DE
www.boardwalkbuilders.com
Sue Fortier
Example of a mid-sized classic ceramic tile sunroom design with no fireplace and a standard ceiling
Example of a mid-sized classic ceramic tile sunroom design with no fireplace and a standard ceiling
55