
Search results for "Translucent window" in Home Design Ideas

 David Coleman / Architecture
Sleeping loft with framed view of mountain peak beyond - photo: Ben Benschneider
Example of a trendy bedroom design in Seattle
Example of a trendy bedroom design in Seattle

 Victor Shade Company
For excellent UV protection while maintaining your view of the outdoors, Hunter Douglas translucent Designer Screen Shades are available in sturdy and easy-to-clean fabrics—a perfect roller screen shade for your patio or sunroom.
 Form Found Design
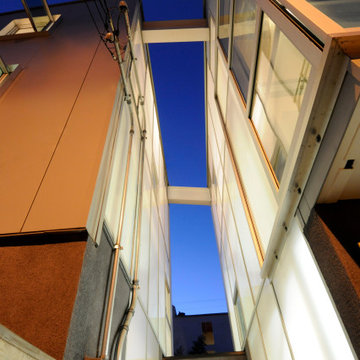
Conceived of as a vertical light box, Cleft House features walls made of translucent panels as well as massive sliding window walls.
Located on an extremely narrow lot, the clients required contemporary design, waterfront views without loss of privacy, sustainability, and maximizing space within stringent cost control.
A modular structural steel frame was used to eliminate the high cost of custom steel.


 LSM Interiors Inc.
Silhouette® A Deux™ window shadings combine a Silhouette® shading and a room-darkening roller shade in a single headrail. This setup provides you with three choices of light control: translucent, light dimming and room darkening. Perfect for the bedroom to help you get a good nights sleep.

 Andrea Canedo Design
The goal was to create a sophisticated, elegant vibe to support the family life style
We started transforming a dark room by adding this fantastic white wall paper and translucent sheer window treatment.
We made the antique bar the living room protagonist by placing it as the focal point of living the room. The white furniture and this beautiful rug contributed to create a canvas to enhance the antique bar.

 David Estreich Architects
Spacious eat-in kitchen created by combining several rooms in a postwar East Side building.
Inspiration for a huge modern u-shaped porcelain tile eat-in kitchen remodel in New York with flat-panel cabinets, stainless steel appliances, a drop-in sink, white cabinets, laminate countertops, multicolored backsplash and ceramic backsplash
Inspiration for a huge modern u-shaped porcelain tile eat-in kitchen remodel in New York with flat-panel cabinets, stainless steel appliances, a drop-in sink, white cabinets, laminate countertops, multicolored backsplash and ceramic backsplash
 Stratos Form
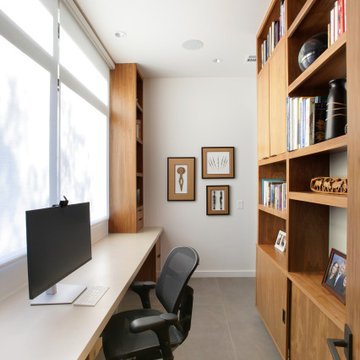
Home office - small modern built-in desk porcelain tile and brown floor home office idea in Orange County with white walls

 James Tucker, AIA, Architect
James Tucker, AIA
Inspiration for a mid-sized contemporary indoor stone and rectangular indoor pool house remodel in DC Metro
Inspiration for a mid-sized contemporary indoor stone and rectangular indoor pool house remodel in DC Metro


 Zabitat, Door Glass Replacement
Mediterranean pays homage to the wrought iron balconies and window grilles common in Mediterranean Revival architecture. Bring some Old World hospitality to your home and also enjoy a high level of privacy with textured translucent doorglass.
 LCS Master Construction
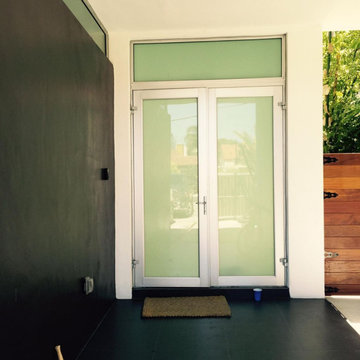
Double French Door with Transom, Private Glass, Translucent White, Entry Door, Front Door Make: ESWindows
Entryway - modern entryway idea in Miami
Entryway - modern entryway idea in Miami
 Form Found Design
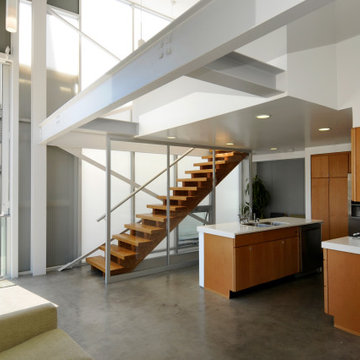
Conceived of as a vertical light box, Cleft House features walls made of translucent panels as well as massive sliding window walls.
Located on an extremely narrow lot, the clients required contemporary design, waterfront views without loss of privacy, sustainability, and maximizing space within stringent cost control.
A modular structural steel frame was used to eliminate the high cost of custom steel.
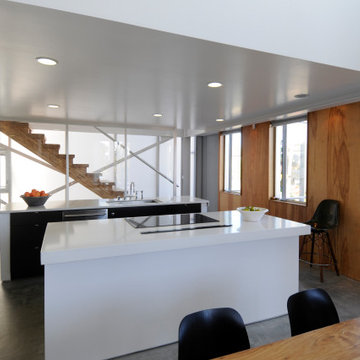 Form Found Design
Conceived of as a vertical light box, Cleft House features walls made of translucent panels as well as massive sliding window walls.
Located on an extremely narrow lot, the clients required contemporary design, waterfront views without loss of privacy, sustainability, and maximizing space within stringent cost control.
A modular structural steel frame was used to eliminate the high cost of custom steel.

 Torchio Architects, Inc.
A Modern Swedish Farmhouse
Steve Buchanan Photography
JD Ireland Interior Architecture + Design, Furnishings
Large minimalist enclosed cork floor home theater photo in Baltimore with white walls and a wall-mounted tv
Large minimalist enclosed cork floor home theater photo in Baltimore with white walls and a wall-mounted tv

 Merzbau Design Collective
The large multi-sliding door opens the living area to the patio and pool with its fire feature. A translucent Polygal fence provides privacy.
Example of a mid-sized minimalist courtyard rectangular hot tub design in Austin with decking
Example of a mid-sized minimalist courtyard rectangular hot tub design in Austin with decking
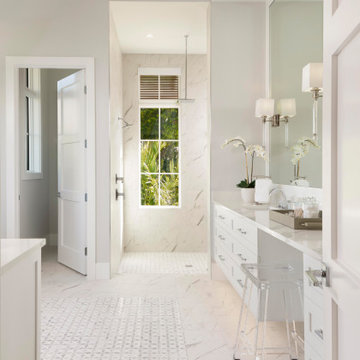
 HOME & DESIGN MAGAZINE NAPLES
Bright and elegant, the master bath showcases luxurious materials from Hadinger Flooring. Tesoro Altezza Carrara Matte graces the shower walls and the floors, which also feature inlaid Glazzio Divine Windows Gaelic Kirk mosaic. Understated wood cabinetry fabricated by Ruffino Cabinetry is dressed up with polished nickel hardware and lighting. An Interlude Home lucite counter stool interplays with Regina Andrew silk-shaded wall sconces, and boasts complementary lucite accents for a touch of glamour and translucence.

 JayMarc Homes
The main floor is spacious and open with copious amounts of windows letting in natural light. This is a great entertaining home.
Example of a large transitional l-shaped medium tone wood floor eat-in kitchen design in Seattle with an undermount sink, recessed-panel cabinets, white cabinets, granite countertops, gray backsplash, glass tile backsplash, stainless steel appliances and an island
Example of a large transitional l-shaped medium tone wood floor eat-in kitchen design in Seattle with an undermount sink, recessed-panel cabinets, white cabinets, granite countertops, gray backsplash, glass tile backsplash, stainless steel appliances and an island
56