
Search results for "Translucent window" in Home Design Ideas

 Printed Shades Miami
A timeless, classic window treatment, interior roller shades utilize a wide range of solar screen, blackout, and decorative translucent fabric styles to bring diversity to roller shades, and function for every type of lighting scenario.

 Thomas R. Devanney Architect, LLC
An oculus was created to spread light from an existing light shaft into a dark corner of a small bedroom. A bookcase was added within a small leftover niche and the area becomes an intimate space to read.

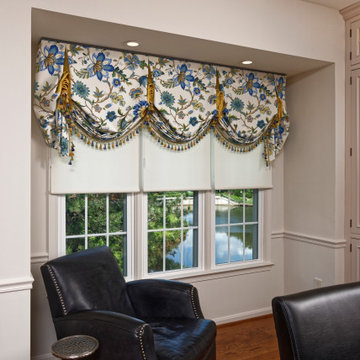
 Masterworks Window Fashions & Design, LLC
Beneath the award-winning tailored balloon valance are Hunter Douglas Designer cordless Roller shades. Since this wall is west-facing, being able to control the heat in the afternoon is important. The translucent shades also provide privacy at night. Design by Linda H. Bassert, Masterworks Window Fashions & Design, LLC; photography by Bob Narod, Photographer, LLC.

 Budget Blinds of Edgewater
Lafayette Cellular Shades are stylish and are energy efficient window treatments. These help to reduce heat loss & heat gain and are available in a wide variety of colors and varying translucency. The cellular shades featured here are with a top-down-bottom-up configuration and you can easily adjust these shades for light and privacy control. Edgewater, New Jersey.

 Actual Architecture Company
photo by Paul Crosby
Inspiration for a mid-sized contemporary formal and open concept dark wood floor and brown floor living room remodel in Omaha with white walls, a standard fireplace and no tv
Inspiration for a mid-sized contemporary formal and open concept dark wood floor and brown floor living room remodel in Omaha with white walls, a standard fireplace and no tv

 Fenstermann LLC
Honeycomb Pleated Blinds are available in translucent and black out. With their unique bottom up top down operation and the minimal required depth for the installation, they are perfect for tilt and turn windows and doors or wood casing installation. Several options for the installation from inside mount to surface mount, clue clips and strips as well as custom solutions cater to almost any situation.
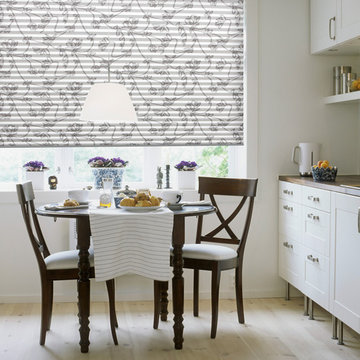

 DL Solutions inc.
Lutron Triathlon Battery Powered Privacy Roller Shades (Half-way Position)... Custom Stationary Mock Roman Shade Fabric Valances... See the shades in motion... https://youtu.be/hwnhlgi1kIM

 RVGP Photo+Graphics
©2013 Robin Victor Goetz / www.GoRVGP.com
Eat-in kitchen - large traditional dark wood floor eat-in kitchen idea in Cincinnati with raised-panel cabinets, white cabinets and stainless steel appliances
Eat-in kitchen - large traditional dark wood floor eat-in kitchen idea in Cincinnati with raised-panel cabinets, white cabinets and stainless steel appliances
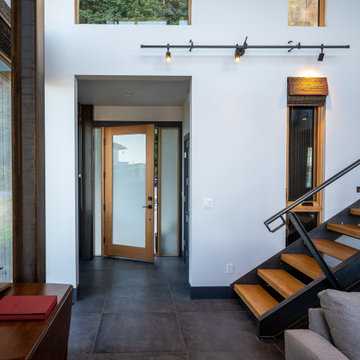
 Dan Nelson, Designs Northwest Architects
View towards entry.
Example of a mid-sized minimalist porcelain tile and black floor front door design in Seattle with white walls and a light wood front door
Example of a mid-sized minimalist porcelain tile and black floor front door design in Seattle with white walls and a light wood front door

 Growsgreen Landscape Design
Far shot entering the garden from the basketball area (not shown yet). More beautiful shadows and light and the sense of approach is still open by the diagonal stairs I designed. This is something I find important when there are tight vertical elements like the house wall and the ADU wall nearby.

 Emerald Coast Real Estate Photography
© Will Sullivan, Emerald Coast Real Estate Photography, LLC
Inspiration for a small coastal deck remodel in Miami with decking and a roof extension
Inspiration for a small coastal deck remodel in Miami with decking and a roof extension
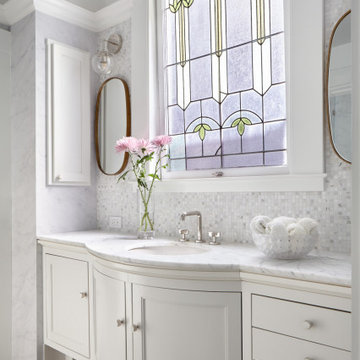
 Agnieszka Jakubowicz PHOTOGRAPHY
Design: Raumfabrik Architecture + Interiors /
Construction: Rockaway Construction /
Photography: Agnieszka Jakubowicz
Inspiration for a timeless bathroom remodel in San Francisco
Inspiration for a timeless bathroom remodel in San Francisco

 Lucy Interior Design
Architect: Charlie & Co. | Builder: Detail Homes | Photographer: Spacecrafting
Small eclectic freestanding desk light wood floor and beige floor study room photo in Minneapolis with blue walls
Small eclectic freestanding desk light wood floor and beige floor study room photo in Minneapolis with blue walls

 David Estreich Architects
Spacious eat-in kitchen created by combining several rooms in a postwar East Side building.
Huge minimalist porcelain tile eat-in kitchen photo in New York with a drop-in sink, flat-panel cabinets, white cabinets, laminate countertops, multicolored backsplash, ceramic backsplash and stainless steel appliances
Huge minimalist porcelain tile eat-in kitchen photo in New York with a drop-in sink, flat-panel cabinets, white cabinets, laminate countertops, multicolored backsplash, ceramic backsplash and stainless steel appliances

 Scottsdale Window Coverings-Hunter Douglas
In complimenting the homeowner's Southwestern dining room, we recommended Silhouette® shades. These style of shades offer a variety of colors to choose from and fabrics include options of translucent, opaque, and semi-sheer to compliment the variety in shades of beige and browns.

 Andrea Canedo Design
The goal was to create a sophisticated, elegant vibe to support the family life style
We started transforming a dark room by adding this fantastic white wall paper and translucent sheer window treatment.
We made the antique bar the living room protagonist by placing it as the focal point of living the room. The white furniture and this beautiful rug contributed to create a canvas to enhance the antique bar.

 CONDO KANDY | BALCONY Flooring
Automated modern urban condo blinds with home automation features.
Example of a large trendy formal and open concept porcelain tile and gray floor living room design in Toronto with gray walls, a standard fireplace, a wood fireplace surround and a media wall
Example of a large trendy formal and open concept porcelain tile and gray floor living room design in Toronto with gray walls, a standard fireplace, a wood fireplace surround and a media wall


54