
Search results for "Trapped" in Home Design Ideas

 Macnon Builders
A pitching & putting green in the sideyard are super conveeny if you like golf. Of course, it doesn't guarantee a better handicap...
Minimalist exterior home photo in Chicago
Minimalist exterior home photo in Chicago

 CONTRACT SOURCE INTERIORS
New to 2014, Solera soft shades offer an economical choice for a unique window covering look. In addition, these shades are highly energy efficient with a built in cell that trap the hot and cold air.

Find the right local pro for your project

 K2 Interiors
It was the cutest Spanish Cottage in Coronado, it was just trapped in the 70's, and we brought it to this century with nautical and Spanish touches, new flooring and opening up the kitchen for a larger and better use of space in the great room!

 Steam Showers Inc
.
Enjoy the pleasures of the Ariel DZ961F8 Steam Shower in your home. These units are fully loaded with a steam shower enclosure, a built-in steam generator, and a FM radio which are all designed to greatly increase your therapeutic experience. We are confident that you will indulge in a state of complete relaxation and tranquility with all of these features within these steam bath enclosures. Look below for the features and detailed specifications of this steam shower.
DZ961F8
Dimensions: 59" x 35.4" x 89.2"
ETL listed (US & Canada electrical safety) 220v
Steam Sauna (6KW Generator)
Cleaning Function
Acupuncture Massage
Rainfall Ceiling Shower
Handheld Showerhead
6 Body Massage Jets
Chromatherapy Lighting
Computer Control Panel With Timer
FM Radio
2 Stools
Wooden Floorboard
Aromatherapy System (Oils not Included)
Ventilation Fan
Drain with Trap Include
Retrofit (Standard Bathtub Size)
Available in L/R


 Georgio Home
Mid-sized transitional dark wood floor foyer photo in New York with gray walls and a dark wood front door

 David Costa General Contracting
This Mt. Lookout family wanted a ‘Treehouse for their son, but the steep and majestic wooded lot behind the property made that unlikely.
Solution: Build the Treehouse into the rear of an old garage!
The Treehouse features colored glass windows, a bubble skylight, a rope ladder and trap door, and a cable handrail to maintain the openness.
Ideal for super secret spies and adventurers!!
Please contact us to discuss your next unique project!

 Ginkgo House Architecture
Photo credit Shane Quesinberry
Example of a mid-sized trendy loft-style light wood floor family room design with beige walls
Example of a mid-sized trendy loft-style light wood floor family room design with beige walls

 StudioLAB
A young couple with three small children purchased this full floor loft in Tribeca in need of a gut renovation. The existing apartment was plagued with awkward spaces, limited natural light and an outdated décor. It was also lacking the required third child’s bedroom desperately needed for their newly expanded family. StudioLAB aimed for a fluid open-plan layout in the larger public spaces while creating smaller, tighter quarters in the rear private spaces to satisfy the family’s programmatic wishes. 3 small children’s bedrooms were carved out of the rear lower level connected by a communal playroom and a shared kid’s bathroom. Upstairs, the master bedroom and master bathroom float above the kid’s rooms on a mezzanine accessed by a newly built staircase. Ample new storage was built underneath the staircase as an extension of the open kitchen and dining areas. A custom pull out drawer containing the food and water bowls was installed for the family’s two dogs to be hidden away out of site when not in use. All wall surfaces, existing and new, were limited to a bright but warm white finish to create a seamless integration in the ceiling and wall structures allowing the spatial progression of the space and sculptural quality of the midcentury modern furniture pieces and colorful original artwork, painted by the wife’s brother, to enhance the space. The existing tin ceiling was left in the living room to maximize ceiling heights and remain a reminder of the historical details of the original construction. A new central AC system was added with an exposed cylindrical duct running along the long living room wall. A small office nook was built next to the elevator tucked away to be out of site.

 Yorkville Design Centre
Sliding glass doors aren't only for showers. They allow aspiring chefs to have an enclosed kitchen space without feeling trapped. Perfect if you want to bake a surprise.
Photography by Rein Raamat



 plumbing & renovation service
Perkhidmatan renovation Ubah suai rumah Ubah suai pejabat Ubah suai kedai.. Pasang tiles/mozek Plaster ceiling Buat table top concrete Mengecat rumah,atap,lantai Baiki atap bocor, Plumbing Baiki paip bocor Baiki tandas,main hole,floor trap,sinki tersumbat. Buat laluan paip baru, Tukar,pasang,cuci tangki.. Pasang water pump,
 plumbing & renovation service
Perkhidmatan renovation Ubah suai rumah Ubah suai pejabat Ubah suai kedai.. Pasang tiles/mozek Plaster ceiling Buat table top concrete Mengecat rumah,atap,lantai Baiki atap bocor, Plumbing Baiki paip bocor Baiki tandas,main hole,floor trap,sinki tersumbat. Buat laluan paip baru, Tukar,pasang,cuci tangki.. Pasang water pump,

 Chicago Green Design Inc.
A lot of space for entertainment. Tyrone Mitchell Photography
Example of a mid-sized trendy rooftop deck design in Chicago with a fire pit and a pergola
Example of a mid-sized trendy rooftop deck design in Chicago with a fire pit and a pergola

 JDS Designs, Inc.
Example of a mid-sized eclectic master carpeted bedroom design in DC Metro with multicolored walls and no fireplace

 Lav•ish - The Bath Gallery
Palm basket in whitewash from Waterworks serves as a simplistic storage option for towels beneath the wall mounted basin.
Example of a small classic 3/4 white tile and marble tile marble floor alcove shower design in San Diego with open cabinets, white cabinets, a two-piece toilet, white walls and a wall-mount sink
Example of a small classic 3/4 white tile and marble tile marble floor alcove shower design in San Diego with open cabinets, white cabinets, a two-piece toilet, white walls and a wall-mount sink

 Jacoby Company, Inc.
Blackout roller shade with side channels to trap the light on the sides. Brilliant.
Trendy master carpeted bedroom photo in Los Angeles with gray walls and no fireplace
Trendy master carpeted bedroom photo in Los Angeles with gray walls and no fireplace
 Adrienne DeRosa
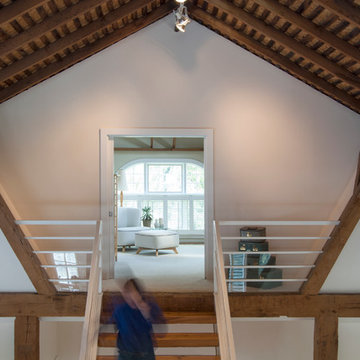
Located across from the Entertainment Loft, the Master Bedroom is an isolated sanctuary of its own. Perched high above the main floor, one gets the feeling of entering a tree-top clubhouse on the way up the stairs.
Adrienne DeRosa Photography
81