
Search results for "Trapped" in Home Design Ideas


 Deb Bayless - Design for Keeps
Kitchen Design by Deb Bayless, Design For Keeps, Napa, CA; photos by Carlos Vergara
Mid-sized transitional porcelain tile powder room photo in San Francisco with open cabinets, blue cabinets, a two-piece toilet and blue walls
Mid-sized transitional porcelain tile powder room photo in San Francisco with open cabinets, blue cabinets, a two-piece toilet and blue walls

 Rooke Creative
photo credit: Quelcy Kogel
Example of a small arts and crafts wooden straight ceramic tile staircase design with white walls and a yellow front door
Example of a small arts and crafts wooden straight ceramic tile staircase design with white walls and a yellow front door
Find the right local pro for your project

 Jacoby Company, Inc.
Blackout roller shade with side channels to trap the light on the sides. Brilliant.
Bedroom - contemporary master carpeted bedroom idea in Los Angeles with gray walls and no fireplace
Bedroom - contemporary master carpeted bedroom idea in Los Angeles with gray walls and no fireplace

 Montrose Designworks
Cameron Carothers
Walk-in shower - mid-sized contemporary 3/4 brown tile and porcelain tile porcelain tile walk-in shower idea in Los Angeles with an undermount sink, quartz countertops and beige walls
Walk-in shower - mid-sized contemporary 3/4 brown tile and porcelain tile porcelain tile walk-in shower idea in Los Angeles with an undermount sink, quartz countertops and beige walls

 Stephenson Design Collective
Ariel shot
Inspiration for a mid-sized modern multicolored two-story mixed siding flat roof remodel in Seattle
Inspiration for a mid-sized modern multicolored two-story mixed siding flat roof remodel in Seattle


 Exteriors by Global Home
This Glen Mills, PA home's original stucco siding was trapping moisture and causing rot damage. The go-to replacement material for stucco homes tends to be Hardie Planks for their unmatched durability, reliability, and breathability. The Evening Blue finish of these planks pull just enough blue from the bricks for a beautiful look.


 Sea Light Design-Build
Willow Oak New Addition in Bear Trap Dunes, Ocean View DE Extended Family Room Dining Room Area with Wood Table and Hardwood Flooring
Example of a large beach style open concept light wood floor family room design with beige walls
Example of a large beach style open concept light wood floor family room design with beige walls


 Olamar Interiors
A perfect playroom space for two young girls to grow into. The space contains a custom made playhouse, complete with hidden trap door, custom built in benches with plenty of toy storage and bench cushions for reading, lounging or play pretend. In order to mimic an outdoor space, we added an indoor swing. The side of the playhouse has a small soft area with green carpeting to mimic grass, and a small picket fence. The tree wall stickers add to the theme. A huge highlight to the space is the custom designed, custom built craft table with plenty of storage for all kinds of craft supplies. The rustic laminate wood flooring adds to the cottage theme.
Bob Narod Photography

 Frank's Home Maintenance and General Contracting
This customer wanted a normal (western cedar) deck attached to his porch. He also had a drainage problem that required a french drain, and he wanted a walkway.
This is the solution we came up with. under all the flagstone is a gravel bed with the french drain system inside. In between the flagstone is pea gravel to let the water through and the stones on each side serve as water traps to keep heavy rain from the house.
We also dug into the hillside and installed a retaining wall with drains to make the deck the size and shape he wanted.
I think it was a nice solution to a normally unusable space!
 Sea Light Design-Build
Willow Oak New Addition in Bear Trap Dunes, Ocean View DE Bathroom with Undermount Two Sinks and Granite Top Vanity
Inspiration for a large coastal master marble tile vinyl floor alcove shower remodel with raised-panel cabinets, white cabinets, an undermount sink and granite countertops
Inspiration for a large coastal master marble tile vinyl floor alcove shower remodel with raised-panel cabinets, white cabinets, an undermount sink and granite countertops


 KITCHEN DESIGN PLUS
This outdated kitchen needed a layout and colorful update to match the happy outlook of it's owners. Once a trapped U shape, now is an open space for entertaining and ties in the rest of the colorful and bright main floor. The cheery yellows and blues of the wall colors accentuates the rich Cloud White of the perimeter and deep Grey Wolf of the island. Cabinets by Glenwood and island top by Jadesone, perimeter top by Ultimate Countertop Solutions.

 House of Savoy
A large gallery wall adorns this wall leading up to the second floor.
Staircase - small transitional wooden u-shaped wood railing staircase idea in Raleigh with painted risers
Staircase - small transitional wooden u-shaped wood railing staircase idea in Raleigh with painted risers
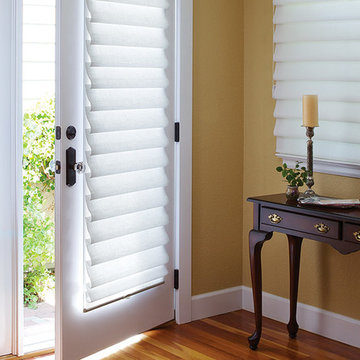
 Accent Window Fashions LLC
HUNTER DOUGLAS VIGNETTE®
The Modern Roman Shade
Vignette® Modern Roman Shades feature consistent folds and no exposed rear cords, keeping windows uncluttered. Choose from different fold styles and sizes, and a horizontal or vertical orientation.
Traditional™ Fold SOFT YET MODERN
A 4-inch contoured fold for that traditional, yet modern, look at the window.
Tailored™ Fold CRISP AND SOPHISTICATED
A 6-inch flat fold that is nicely pressed for a defined finish.
Architella® COOL IN THE SUMMER, WARM IN THE WINTER
Our most energy-efficient version of the classic Vignette design – these shades trap air, creating an extra layer of insulation to keep your home cooler in the summer and warmer in the winter.
Tiered™ STACKED SOFTNESS
This option allows shades to stack up, down or anywhere in between.
Traversed with Vertiglide™ FOR LARGE WINDOWS AND SLIDING DOORS
Vertiglide offers an exceptional solution for large expanses of windows and sliding glass doors.
REDUCE OUTSIDE NOISE
Improve your room’s acoustics while reducing the intensity of outside sound. It starts at the windows. Simple. The degree of sound control will depend on the fabric you choose, so if this is an important feature to you, be sure to discuss it with your sales expert.
UV Protection SUNSCREEN FOR YOUR VALUABLES
Protect your furniture, flooring and artwork from fading with at least 75% protection from harmful UV rays.
Top-Down/Bottom-Up PRIVACY WITH A VIEW
A more versatile approach to light control. Open from the top, from the bottom, or find somewhere in-between–for the perfect balance of privacy and light.
Platinum™ Technology CONTROL FROM YOUR PHONE OR TABLET
Controlling your window treatments with a mobile device means you can set your blinds to movie mode, work mode, or 8 a.m. mode with the touch of a button, without leaving your seat. It’s effortless, fun and smart—with perfectly smooth operation.
Accents by the Yard™ FABRICS FOR YOUR ROOM DECOR
Fabrics are available by the yard, so you can create decorative accents for any room with matching fabric.
Lifetime Guarantee FOR LIFE
Hunter Douglas products are designed and custom-assembled in the U.S. with the highest level of quality. But just in case, every window treatment from Hunter Douglas is covered by our lifetime limited guarantee. Read the Hunter Douglas Warranty to learn more.
Hunter Douglas Vignette® Traditional™ Modern Roman Shades
Vignette®
Fabric/Material:Sheer Linen
Color: White Dawn
Hunter Douglas Vignette® Traditional™ Modern Roman Shades
Room: Other
Room Styles: Contemporary
Available from Accent Window Fashions LLC
Hunter Douglas Showcase Priority Dealer
Hunter Douglas Certified Installer
Hunter Douglas Certified Professional Dealer
#Hunter_Douglas #Vignette #Traditional #Modern #Roman_Shades #Hunter_Douglas_Entryway_Ideas #Hunter_Douglas_Hallway_Ideas #Contemporary #Window_Treatments #HunterDouglas #Accent_Window_Fashions
Copyright 2001-2014 Hunter Douglas, Inc. All rights reserved.
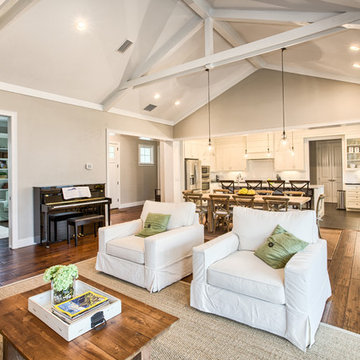


 Kaplan Architects, AIA
Mitchell Shenker
Powder room - mid-sized contemporary 3/4 dark wood floor and black floor powder room idea in San Francisco with a wall-mount sink, a wall-mount toilet and beige walls
Powder room - mid-sized contemporary 3/4 dark wood floor and black floor powder room idea in San Francisco with a wall-mount sink, a wall-mount toilet and beige walls
82