
Search results for "Trapped" in Home Design Ideas

 Top 2 Bottom Carpentry ltd
This Deck was added upstairs so that the client had an extra area to enjoy the sun.
Before we started work on this the client only had a flight of stairs for access, we've now transformed the upper floor level into this fantastic sun trap!
And added stairs for access.


Find the right local pro for your project

 KITCHEN DESIGN PLUS
This outdated kitchen needed a layout and colorful update to match the happy outlook of it's owners. Once a trapped U shape, now is an open space for entertaining and ties in the rest of the colorful and bright main floor. The cheery yellows and blues of the wall colors accentuates the rich Cloud White of the perimeter and deep Grey Wolf of the island. Cabinets by Glenwood and island top by Jadesone, perimeter top by Ultimate Countertop Solutions.
 Select Blinds Canada
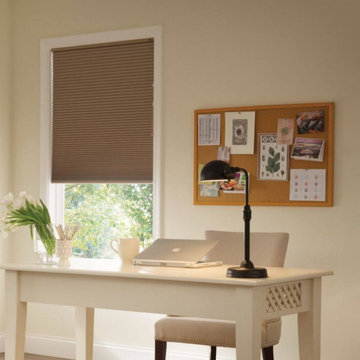
Honeycomb blackout shades block out light and noise, and they also trap air inside their pleats to help keep the outside air from getting in and the inside air from getting out. This means they can help reduce your energy bills all year round.

 CDH Designs LLC
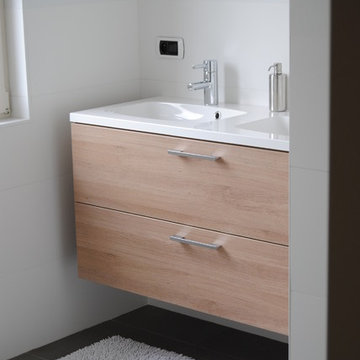
Low maintenance and accessibility are the two most important features of this bathroom design. It is the master bathroom in the owner's brand new retirement home. A pocket door ensures that no valuable floor space is given up, a curbless shower and grab bars ensure accessibility, a concealed-trap toilet and slab cabinet drawer and door fronts are all super easy to clean.
 Landscape Love
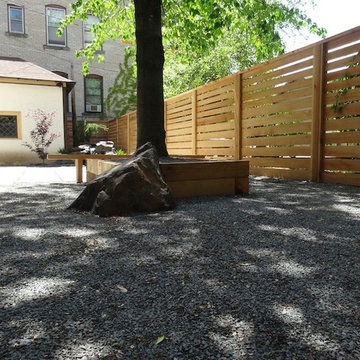
We worked with this Kenwood neighborhood couple to create a clean, linear oasis of zen peace in the middle of the city. We installed a new horizontal cedar fence, linear concrete slab patio, custom timber bench, and simple waterfall built from weathered boulders...we were so calm and blissed out by the time we were finished that we didn't even want to leave and go OM!! (sorry bad Zen pun.....)
 KITCHEN DESIGN PLUS
This outdated kitchen needed a layout and colorful update to match the happy outlook of it's owners. Once a trapped U shape, now is an open space for entertaining and ties in the rest of the colorful and bright main floor. The cheery yellows and blues of the wall colors accentuates the rich Cloud White of the perimeter and deep Grey Wolf of the island. Cabinets by Glenwood and island top by Jadesone, perimeter top by Ultimate Countertop Solutions.
 Richardson Pribuss Architects
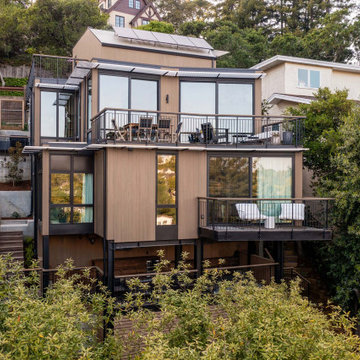
The building’s construction used a mix of reinforced concrete, steel cantilevers, Western red clear cedar siding, and glass. Natural materials were chosen to blend with the terrain. The building’s materials were also chosen with sustainability in mind: the use of solar, a green roof, a large concrete wall against hill for thermal mass, and a metal roof (green) solar screens, and trellises to effectively trap, store, and deflect the sun as much as possible.

 KC Savage Interiors
We removed the wall that separated the kitchen and dining room. Resulting spaces are bright, connected and more functional. We removed the peninsula, which had the feeling of trapping the cook inside the kitchen and replaced with an island that allows flow around it, an additional counter for prep and seating/
 Lindus Construction/Midwest LeafGuard
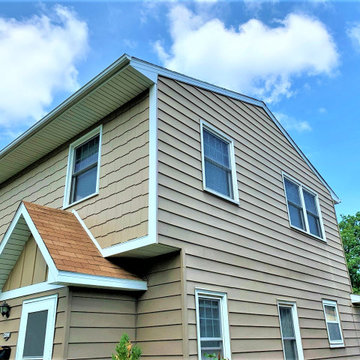
Throughout the course of a year, the temperature fluctuations in Western Wisconsin are extreme. LP® SmartSide® Expertfinish® is specially manufactured to withstand the freeze/thaw cycle and will not trap moisture, like wood siding can. The product’s rigidity also allows it to be installed in colder weather without installers having to worry about damaging the product or finish. The propriety finish LP® is designed to hold up well in extended periods of heat and cold.

 Boyce Lumber & Design Center
Designer: Logan Stark
Tile Designer: Melina Datsopoulos, Trappings Studio
Photos: Irish Luck Productions
.
Calm, beautiful shades of gray, white and blue make this transitional kitchen a luxurious retreat. Featured here is: Dura Supreme’s Bria line, European Frameless Cabinetry - Arcadia Panels in custom finish "Storm Cloud" on the bases and Hampton Panel in White on the uppers. Topping these gorgeous cabinets are Cambria Quartz in: Greystone on the island with Parys on the raised bar top, and Daron (Oh! That sparkle!) on the perimeter. The Walker Zanger Rue Pierre marble field tile and Tribeca Collection marble inset backsplash are from Trappings Studio.

 On This Rock Construction
Example of a mid-sized transitional l-shaped gray floor and porcelain tile open concept kitchen design in Nashville with a double-bowl sink, shaker cabinets, stainless steel appliances, an island, gray countertops, granite countertops, gray cabinets, gray backsplash and matchstick tile backsplash

 Karyn Dismore Interiors
Mid-sized transitional brown tile and porcelain tile medium tone wood floor and brown floor powder room photo in Dallas with open cabinets, dark wood cabinets, gray walls and an integrated sink

 Kate Glicksberg Photography
A recent renovation of a luxury 1 bedroom apartment on Manhattan's Park Avenue. Elegant and simple, modern aesthetic.
Kate Glicksberg Photography
Eat-in kitchen - mid-sized contemporary l-shaped medium tone wood floor and brown floor eat-in kitchen idea in New York with flat-panel cabinets, white cabinets, marble countertops, white backsplash, marble backsplash, stainless steel appliances, an island, white countertops and an undermount sink
Eat-in kitchen - mid-sized contemporary l-shaped medium tone wood floor and brown floor eat-in kitchen idea in New York with flat-panel cabinets, white cabinets, marble countertops, white backsplash, marble backsplash, stainless steel appliances, an island, white countertops and an undermount sink

 Moss Yaw Design studio
This new bathroom incorporates the minimalist concrete and porcelain material palette to provide a functional and modern space, accessible from the new bedroom and exterior yard.
jimmy cheng photography

 Kingston
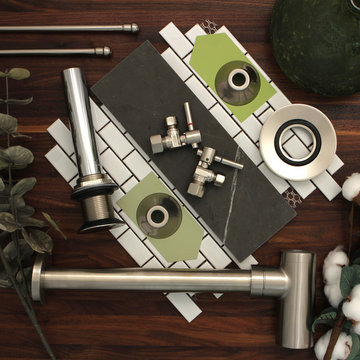
This contemporary themed vessel sink kit consists of all the necessary parts to set up a sound waste water drainage system.
SKU:CC53308DLVKB30
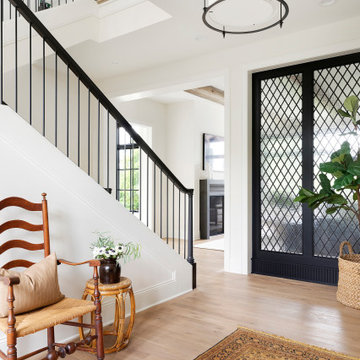
Inspiration for a modern staircase remodel in Los Angeles
Inspiration for a modern staircase remodel in Los Angeles

 Acadia Shutters & Blinds, Inc.
Top Down Bottom Up Cellular Shades / Honeycomb Shades in Jack Frost | Designed by Acadia Consultant, Ben Stephens
Inspiration for a large craftsman master ceramic tile and white floor freestanding bathtub remodel in Nashville with gray walls
Inspiration for a large craftsman master ceramic tile and white floor freestanding bathtub remodel in Nashville with gray walls
 Boyce Lumber & Design Center
Designer: Logan Stark
Tile Designer: Melina Datsopoulos, Trappings Studio
Photos: Irish Luck Productions
.
Calm, beautiful shades of gray, white and blue make this transitional kitchen a luxurious retreat. Featured here is: Dura Supreme’s Bria line, European Frameless Cabinetry - Arcadia Panels in custom finish "Storm Cloud" on the bases and Hampton Panel in White on the uppers. Topping these gorgeous cabinets are Cambria Quartz in: Greystone on the island with Parys on the raised bar top, and Daron on the perimeter. The Walker Zanger Rue Pierre marble field tile and Tribeca Collection marble inset backsplash are from Trappings Studio.
84