
Search results for "Tray ceiling" in Home Design Ideas


 Geoff Chick & Associates
Guest suite. Tray ceilings with linen inlay. Black shiplap walls.
Example of a beach style guest medium tone wood floor, tray ceiling and shiplap wall bedroom design in Miami with black walls
Example of a beach style guest medium tone wood floor, tray ceiling and shiplap wall bedroom design in Miami with black walls


Find the right local pro for your project

 ubuilditwaukesha
Finished Lower Level
Inspiration for a large transitional underground light wood floor and beige floor basement remodel in Milwaukee with gray walls and no fireplace
Inspiration for a large transitional underground light wood floor and beige floor basement remodel in Milwaukee with gray walls and no fireplace


 Segerson Builders
Scandinavian design bedroom with oak paneled tray ceiling.
Inspiration for a large transitional master medium tone wood floor and brown floor bedroom remodel with white walls
Inspiration for a large transitional master medium tone wood floor and brown floor bedroom remodel with white walls

 Halcyon Interiors Co.
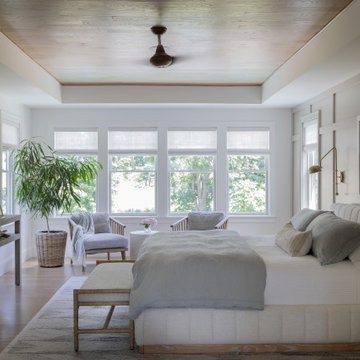
Green is the New Neutral
We combined white oak in a natural finish with a neutral palette of green, cream, and taupe to create a minimal and tranquil primary bedroom. The end result is an easeful space that soothes and restores.
SCOPE OF SERVICES
Interior Architecture & Design, Project Management, Custom Millwork and Built-In Design and Elevation DrawingsSpace Planning, Furniture, Lighting, Window Treatments, Textiles, and Decor Sourcing and Procurement, Art Curation, and final Styling to deliver a fully realized space.

Sponsored
Fredericksburg, OH

High Point Cabinets
Columbus' Experienced Custom Cabinet Builder | 4x Best of Houzz Winner
 PortSide Builders, Inc.
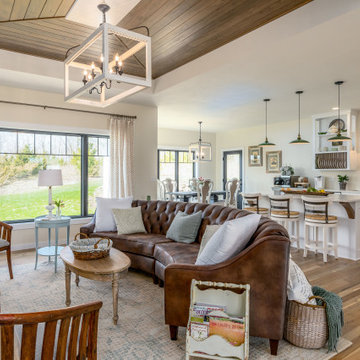
Open-concept great room with beautiful oak, hardwood floors and pine-board lined tray ceiling,
Living room - cottage open concept light wood floor, brown floor and tray ceiling living room idea with white walls, a standard fireplace and a tile fireplace
Living room - cottage open concept light wood floor, brown floor and tray ceiling living room idea with white walls, a standard fireplace and a tile fireplace
 Design DCA
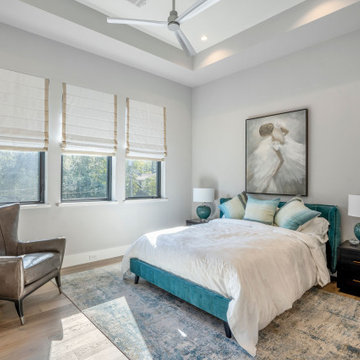
Secondary bedroom with a tray ceiling and black framed window trio, and light hardwood flooring.
Trendy guest light wood floor, brown floor and tray ceiling bedroom photo in Houston with white walls
Trendy guest light wood floor, brown floor and tray ceiling bedroom photo in Houston with white walls

 Custom Home Group
Jason Sandy www.AngleEyePhotography.com
Living room - traditional dark wood floor living room idea with beige walls, a standard fireplace and a stone fireplace
Living room - traditional dark wood floor living room idea with beige walls, a standard fireplace and a stone fireplace

 Brothers Construction
Photo by: Brothers Construction
Basement - large transitional look-out carpeted basement idea in Denver with beige walls, a standard fireplace and a tile fireplace
Basement - large transitional look-out carpeted basement idea in Denver with beige walls, a standard fireplace and a tile fireplace


 Haynsworth Custom Homes
Stunning traditional home in the Devonshire neighborhood of Dallas.
Example of a large transitional guest medium tone wood floor, brown floor and tray ceiling bedroom design in Dallas with white walls
Example of a large transitional guest medium tone wood floor, brown floor and tray ceiling bedroom design in Dallas with white walls


 JayMarc Homes
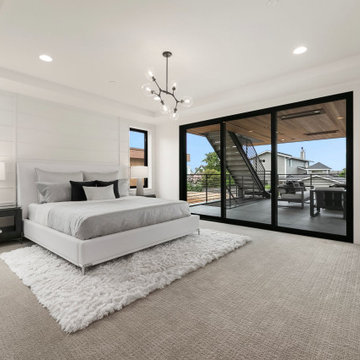
Large country master carpeted, gray floor, tray ceiling and wallpaper bedroom photo in Seattle with white walls
 Studio R Design
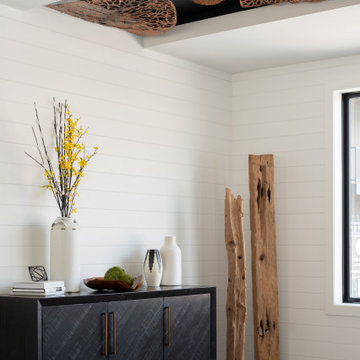
A modern farmhouse entry with shiplap walls and a painted ceiling tray with a copper leaf sculpture installation.
Cottage porcelain tile, multicolored floor, tray ceiling and shiplap wall foyer photo in Denver with white walls
Cottage porcelain tile, multicolored floor, tray ceiling and shiplap wall foyer photo in Denver with white walls

 Aggregate Architecture & Design
Luxurious transitional primary bedroom suite featuring a serene monochromatic palette and high-end architectural details. A tray ceiling with soft cove lighting and a spectacular tiered glass chandelier and wall-to-wall custom drapery provides a soft, tailored backdrop for the dark-wood furniture, including textured nightstands and a statement bed frame. The plush carpeting and layered linens create a sophisticated, spa-like atmosphere.

 MARGARITA BRAVO
This client wanted to have their kitchen as their centerpiece for their house. As such, I designed this kitchen to have a dark walnut natural wood finish with timeless white kitchen island combined with metal appliances.
The entire home boasts an open, minimalistic, elegant, classy, and functional design, with the living room showcasing a unique vein cut silver travertine stone showcased on the fireplace. Warm colors were used throughout in order to make the home inviting in a family-friendly setting.
Project designed by Denver, Colorado interior designer Margarita Bravo. She serves Denver as well as surrounding areas such as Cherry Hills Village, Englewood, Greenwood Village, and Bow Mar.
For more about MARGARITA BRAVO, click here: https://www.margaritabravo.com/
To learn more about this project, click here: https://www.margaritabravo.com/portfolio/observatory-park/

Sponsored
Columbus, OH

Hope Restoration & General Contracting
Columbus Design-Build, Kitchen & Bath Remodeling, Historic Renovations
 Highland Builders LLC
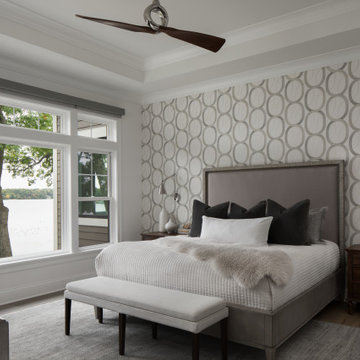
The tray ceilings and crown molding bring height and elegance to this Master Bedroom. We created a feature wall with a simple wallpaper. Large windows will have you waking up to a beautiful view!

 Judd Builders
Bedroom - large rustic master medium tone wood floor, brown floor and tray ceiling bedroom idea with beige walls

 Kimberley Harrison Interiors
Inspired by the organic beauty of Napa Valley, Principal Designer Kimberley Harrison of Kimberley Harrison Interiors presents two serene rooms that meld modern and natural elements for a whimsical take on wine country style. Trove wallpaper provides a pop of color while Crossville tile compliments with a soothing spa feel. The back hall showcases Jennifer Brandon artwork featured at Simon Breitbard and a custom table by Heirloom Designs.
111