
Search results for "Tray ceiling" in Home Design Ideas

 Wild Willow Interiors
Mid-sized elegant dark wood floor and tray ceiling kitchen/dining room combo photo with gray walls

 Bohannon Design Team
This warm and inviting living room is based around the custom corner stone fireplace and beautiful oak built-in media cabinet and storage. The angled layout also emphasizes the unique octagonal tray ceiling with exposed beams.

 CliqStudios Cabinets
CliqStudios cabinets featured in project by Simone Development, Southington, CT. https://www.facebook.com/SimoneDevelopmentLLC
Find the right local pro for your project

 RAO Design Studio, Inc.
John Umberger, Real Images
Example of a transitional eat-in kitchen design in Atlanta with an undermount sink, flat-panel cabinets and dark wood cabinets
Example of a transitional eat-in kitchen design in Atlanta with an undermount sink, flat-panel cabinets and dark wood cabinets

 TATCOR DESIGN BUILD
And if there is a bar, there needs to be a wine cellar with custom walnut wine racks to match, LED lighting and spray foam insulation and vapor barrier, right? Want a space to watch the game or host a movie night on a large screen? How about a media room with soft separation by stone and walnut columns, LED lighted tray ceiling with crown molding, Runco projector, 108” screen surrounded by 10’ x 9’ built-in custom walnut woodwork and stone columns including a component cabinet with slots for subwoofers?
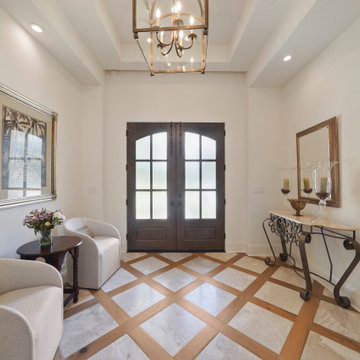
 Brickmoon Design
Inspiration for a timeless tray ceiling foyer remodel in Houston with white walls and a dark wood front door
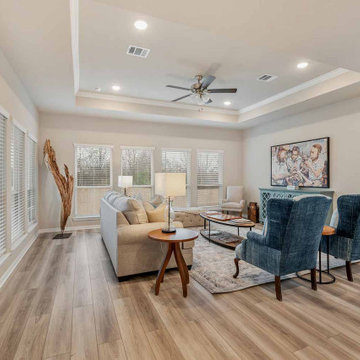
 Omega Builders
Inspiration for a mid-sized craftsman open concept vinyl floor, beige floor and tray ceiling family room remodel in Austin with gray walls



 JayMarc Homes
Inspiration for a huge country enclosed carpeted, gray floor, tray ceiling and wallpaper game room remodel in Seattle with white walls
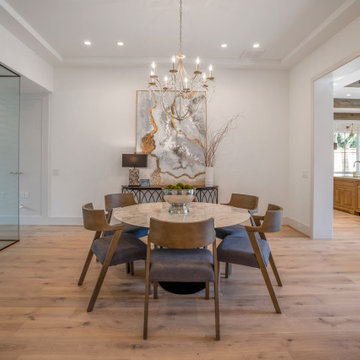
 Design DCA
A formal dining room with a shallow tray ceiling, clean crown molding, and candelabra chandelier.
Transitional light wood floor and tray ceiling kitchen/dining room combo photo in Houston with white walls
Transitional light wood floor and tray ceiling kitchen/dining room combo photo in Houston with white walls
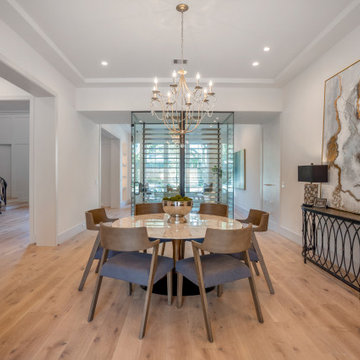 Design DCA
A formal dining room with a shallow tray ceiling, clean crown molding, and candelabra chandelier.
Kitchen/dining room combo - transitional light wood floor and tray ceiling kitchen/dining room combo idea in Houston with white walls
Kitchen/dining room combo - transitional light wood floor and tray ceiling kitchen/dining room combo idea in Houston with white walls

 Anjali Pollack Design
Example of a bedroom transitional boy dark wood floor nursery design in New York with multicolored walls

 Treeline Homes, Inc.
Home bar - rustic look-out light wood floor and beige floor home bar idea in Denver with white walls

 James McNeal Architecture and Design
Luxury condo, penthouse remodel. Modern, Asian Art Deco style interior renovation. Half bath, tray ceiling, custom light fixtures and mirror.
Minimalist 3/4 single-sink and tray ceiling bathroom photo in Minneapolis with orange walls
Minimalist 3/4 single-sink and tray ceiling bathroom photo in Minneapolis with orange walls


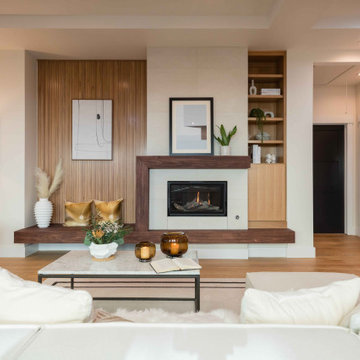
 Anura Design | architects+engineers
Example of a trendy open concept medium tone wood floor, brown floor and tray ceiling living room design in San Francisco with beige walls, a standard fireplace and a tile fireplace
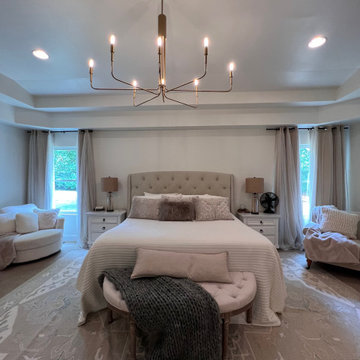
 BGW Construction, LLC
Master Bedroom featuring tray ceiling
Bedroom - mid-sized contemporary master carpeted and tray ceiling bedroom idea in Indianapolis with a standard fireplace
Bedroom - mid-sized contemporary master carpeted and tray ceiling bedroom idea in Indianapolis with a standard fireplace
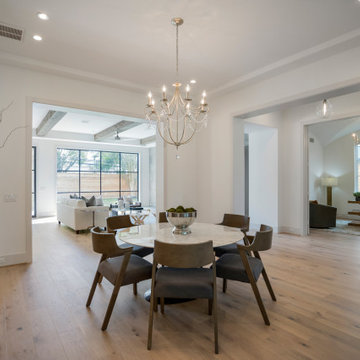 Design DCA
A formal dining room with a shallow tray ceiling, clean crown molding, and candelabra chandelier.
Transitional light wood floor and tray ceiling kitchen/dining room combo photo in Houston with white walls
Transitional light wood floor and tray ceiling kitchen/dining room combo photo in Houston with white walls

Inspiration for a mid-sized transitional open concept brown floor and dark wood floor family room remodel in Chicago with beige walls and no tv

Sponsored
Columbus, OH

Structural Remodeling
Franklin County's Heavy Timber Specialists | Best of Houzz 2020!
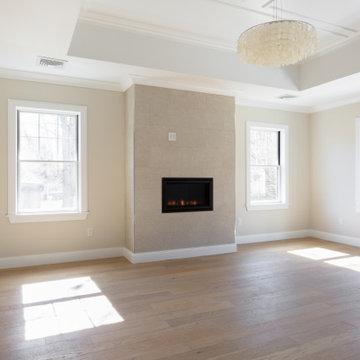
 Michelle Canzano Interiors
Needham Spec House. Primary Bedroom: Tray ceiling with panel detail and crown molding. Transitional fireplace with 12x 24 tile surround. Trim color Benjamin Moore Chantilly Lace. Shaws flooring Empire Oak in Vanderbilt finish selected by BUYER. Wall color and lights provided by BUYER. Photography by Sheryl Kalis. Construction by Veatch Property Development.

 A.Jennison Interiors
Photo - Jessica Glynn Photography
Family room - mid-sized transitional enclosed light wood floor and beige floor family room idea in New York with a standard fireplace, a wall-mounted tv, multicolored walls and a stone fireplace
Family room - mid-sized transitional enclosed light wood floor and beige floor family room idea in New York with a standard fireplace, a wall-mounted tv, multicolored walls and a stone fireplace
 Olthof Homes
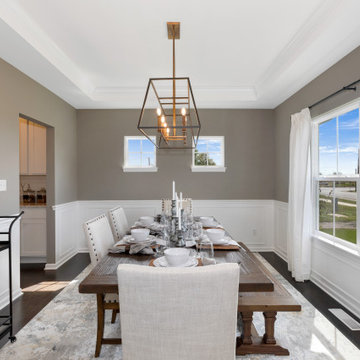
Kitchen/dining room combo - mid-sized laminate floor, brown floor and tray ceiling kitchen/dining room combo idea in Chicago with beige walls
127