
Search results for "Tray ceiling" in Home Design Ideas
 CK Design Group
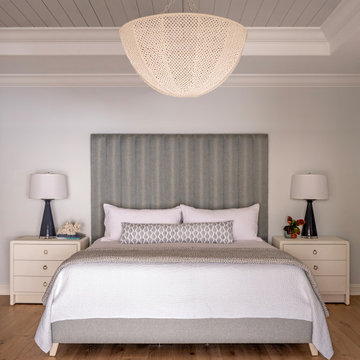
Coastal bedroom featuring a tray ceiling w/ wood paneling in Siesta Key, FL.
Bedroom - coastal medium tone wood floor, brown floor and tray ceiling bedroom idea in Tampa
Bedroom - coastal medium tone wood floor, brown floor and tray ceiling bedroom idea in Tampa
 Design DCA
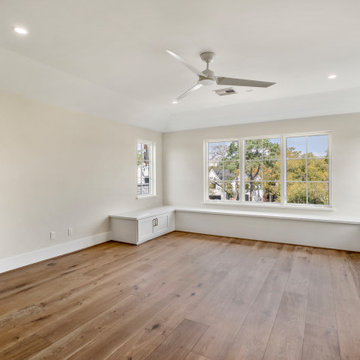
A coved tray ceiling lifts the volume while a continuous built in bench wraps two walls.
Example of a large transitional light wood floor and tray ceiling bedroom design in Houston with white walls
Example of a large transitional light wood floor and tray ceiling bedroom design in Houston with white walls

 User
Melonhead Photo
Example of a mid-sized classic ceramic tile sunroom design in Houston with no fireplace and a standard ceiling
Example of a mid-sized classic ceramic tile sunroom design in Houston with no fireplace and a standard ceiling
Find the right local pro for your project


 Marianne Stern Interiors
- gold foil tray ceiling with interior lights
- custom wood floor with detail
- elegant warmed toned
- room washed in gold tones
Example of a large classic dark wood floor and brown floor kitchen/dining room combo design in New York with brown walls and no fireplace
Example of a large classic dark wood floor and brown floor kitchen/dining room combo design in New York with brown walls and no fireplace
 Jennifer Stoner Interiors
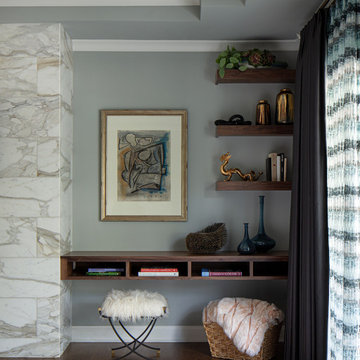
This gorgeous large master bedroom has a tray ceiling with a metallic floral wallpaper. This view shows the alcove next to the marble fireplace. We created a small built in desk area with floating shelves.
 Brad Cox, Architect, Inc.
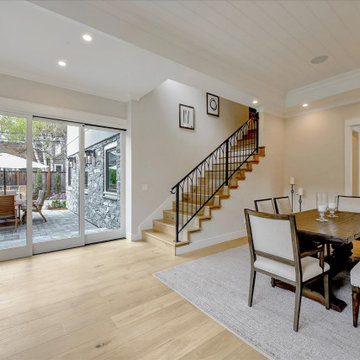
The details make the space: a modern Gothic railing, wide casing on openings and windows, stacking doors, a tray ceiling. Subtle pattern and repetition add interest and keep the eye moving.



 Omega Builders
Mid-sized arts and crafts open concept vinyl floor, beige floor and tray ceiling family room photo in Austin with gray walls

 King's Court Builders, Inc.
Stunning dining room meant for entertaining! Gorgeous tray ceiling with an elegant chandelier, light wide plank wood flooring with a lot of natural light.

 TVL Creative Ltd.
This project was not only full of many bathrooms but also many different aesthetics. The goals were fourfold, create a new master suite, update the basement bath, add a new powder bath and my favorite, make them all completely different aesthetics.
Primary Bath-This was originally a small 60SF full bath sandwiched in between closets and walls of built-in cabinetry that blossomed into a 130SF, five-piece primary suite. This room was to be focused on a transitional aesthetic that would be adorned with Calcutta gold marble, gold fixtures and matte black geometric tile arrangements.
Powder Bath-A new addition to the home leans more on the traditional side of the transitional movement using moody blues and greens accented with brass. A fun play was the asymmetry of the 3-light sconce brings the aesthetic more to the modern side of transitional. My favorite element in the space, however, is the green, pink black and white deco tile on the floor whose colors are reflected in the details of the Australian wallpaper.
Hall Bath-Looking to touch on the home's 70's roots, we went for a mid-mod fresh update. Black Calcutta floors, linear-stacked porcelain tile, mixed woods and strong black and white accents. The green tile may be the star but the matte white ribbed tiles in the shower and behind the vanity are the true unsung heroes.

 Blue Heron Signature Homes
This clean line dining room is located next to the foyer and conveniently connects to the kitchen. The wood panel tray ceiling adds warmth and texture to this very clean and simple dining room.
Photo: M. Eric Honeycutt

 Sloane Design Group
Inspiration for a coastal formal living room remodel in Boston with white walls and a wall-mounted tv
 McManus Development Corporation
Stone fireplace with tall ceilings in greatroom and faux ceiling.
Example of a classic formal dark wood floor living room design in Chicago with brown walls and a standard fireplace
Example of a classic formal dark wood floor living room design in Chicago with brown walls and a standard fireplace

Sponsored
Delaware, OH

Buckeye Basements, Inc.
Central Ohio's Basement Finishing ExpertsBest Of Houzz '13-'21

 Olthof Homes
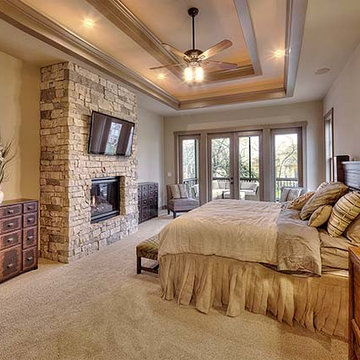
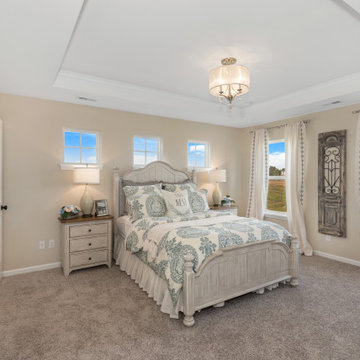
Large master carpeted, beige floor and tray ceiling bedroom photo in Chicago with beige walls

 GGL Construction
Example of a large trendy porcelain tile and beige floor great room design in Miami with white walls and no fireplace

 Showhomes Houston
Primary suite has tray ceiling wood floors (no carpet in this home), ceiling fan, bay window & sitting area. Just imagine starting your productive day here!

Sponsored
Columbus, OH

Wannemacher Interiors
Customized Award-Winning Interior Design Solutions in Franklin Cnty OH
 Design DCA
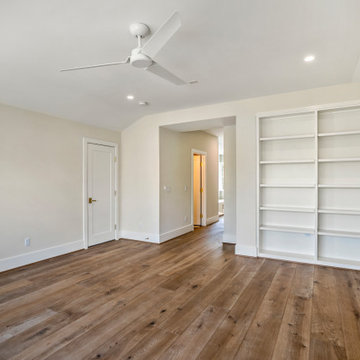
A coved tray ceiling lifts the volume while a continuous built in bench wraps two walls.
Large transitional light wood floor and tray ceiling bedroom photo in Houston with white walls
Large transitional light wood floor and tray ceiling bedroom photo in Houston with white walls

Transitional kids' porcelain tile and gray floor bathroom photo in Atlanta with gray walls, quartz countertops, shaker cabinets and blue cabinets

 DESIGN SOLUTIONS
Grossman Photos
Inspiration for a mid-sized contemporary open concept beige floor family room remodel in Miami with gray walls and a wall-mounted tv
Inspiration for a mid-sized contemporary open concept beige floor family room remodel in Miami with gray walls and a wall-mounted tv
126