
Search results for "Tray ceiling" in Home Design Ideas
 Laplante Construction Inc.
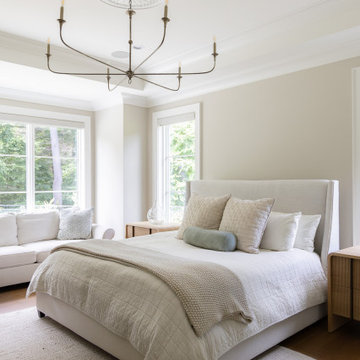
The first-floor master bedroom has a tray ceiling, crown molding, and the minimalist chandelier light fixture is mounted to a detailed medallion.
Mid-sized french country master medium tone wood floor and tray ceiling bedroom photo in Boston with beige walls
Mid-sized french country master medium tone wood floor and tray ceiling bedroom photo in Boston with beige walls

 AlliKristé Custom Cabinetry and Kitchen Design
Beautiful, cozy spaces! By AlliKristé Custom Cabinetry and Kitchen Design
Inspiration for a mid-sized coastal open concept light wood floor and beige floor family room remodel in Tampa with beige walls
Inspiration for a mid-sized coastal open concept light wood floor and beige floor family room remodel in Tampa with beige walls
 Omega Builders
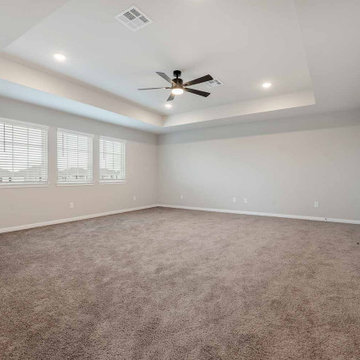
Inspiration for a mid-sized craftsman loft-style carpeted, beige floor and tray ceiling game room remodel in Austin with gray walls
Find the right local pro for your project

 JayMarc Homes
Example of a huge country freestanding desk medium tone wood floor, brown floor, tray ceiling and wallpaper study room design in Seattle with white walls

 Phil Kean Design Group
Harvey Smith Photography
Example of a transitional bedroom design in Orlando with beige walls
Example of a transitional bedroom design in Orlando with beige walls

 Dacoda Homes
Country gray floor and double-sink bathroom photo in Seattle with shaker cabinets, white cabinets, gray walls, an undermount sink and gray countertops

 DK Homes
Uniquely situated on a double lot high above the river, this home stands proudly amongst the wooded backdrop. The homeowner's decision for the two-toned siding with dark stained cedar beams fits well with the natural setting. Tour this 2,000 sq ft open plan home with unique spaces above the garage and in the daylight basement.

Sponsored
Columbus, OH

Wannemacher Interiors
Customized Award-Winning Interior Design Solutions in Franklin Cnty OH

 Charleene's Houses, LLC
whole house renovation in Baltimore's historic Canton neighborhood
Example of a large cottage light wood floor bedroom design in Baltimore with gray walls and no fireplace
Example of a large cottage light wood floor bedroom design in Baltimore with gray walls and no fireplace


 Kalma Custom Woodworks inc
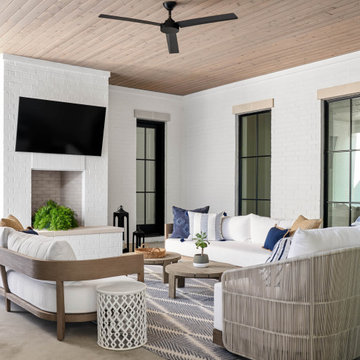
Utility room - mid-sized traditional limestone floor utility room idea in Chicago with an utility sink, shaker cabinets, white cabinets, solid surface countertops, gray walls and a side-by-side washer/dryer
 CGU Homes
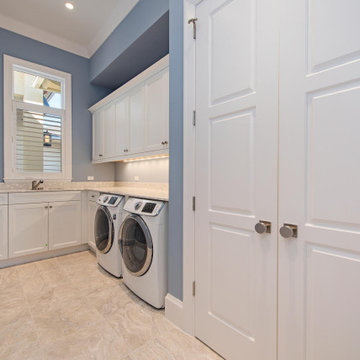
Large minimalist u-shaped ceramic tile, beige floor and tray ceiling dedicated laundry room photo with shaker cabinets, white cabinets, tile countertops and beige countertops

 Cara Woodhouse Interiors LLC
Robert Granoff Photography
Huge trendy living room photo in New York with white walls, no fireplace and no tv
Huge trendy living room photo in New York with white walls, no fireplace and no tv

 Margot Hartford Photography
Example of a classic wooden staircase design in San Francisco
Example of a classic wooden staircase design in San Francisco

Sponsored
Columbus, OH

Hope Restoration & General Contracting
Columbus Design-Build, Kitchen & Bath Remodeling, Historic Renovations

 Eric Miller Architects, Inc.
Photo by: Russell Abraham
Example of a mid-sized trendy concrete l-shaped open staircase design in San Francisco
Example of a mid-sized trendy concrete l-shaped open staircase design in San Francisco

 Petoskey Home Staging
Example of a classic medium tone wood floor and brown floor bedroom design in Chicago with blue walls

 Pro Tech Audio Visual and Security
Inspiration for a mid-sized timeless enclosed carpeted and brown floor home theater remodel in Austin with brown walls and a projector screen

 JAUREGUI Architecture Interiors Construction
Study room - huge transitional freestanding desk dark wood floor and brown floor study room idea in Austin with black walls

Sponsored
Columbus, OH
Wannemacher Interiors
Customized Award-Winning Interior Design Solutions in Franklin Cnty OH

 D.Robbins Photography
LDR Real Estate Photography
Inspiration for a transitional dark wood floor bedroom remodel with yellow walls and no fireplace
Inspiration for a transitional dark wood floor bedroom remodel with yellow walls and no fireplace

 Bennett Builders
Quite a transformation in this master suite renovation in Westlake!
#masterbathroom #masterbath #masterbathreno #masterbathremodel #mastersuite #mastersuiteremodel #mastersuiterenovation #mastersuitereno #remodel #remodeling #Remodeler #remodelersofinsta #renovation #westlakeohio #westlake #WestlakeOH #westlakeohiohomes #buildinghappinessforgenerations
 Omega Builders
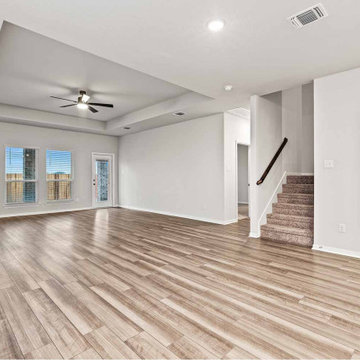
Mid-sized arts and crafts open concept vinyl floor, beige floor and tray ceiling family room photo in Austin with gray walls
132