
Search results for "Tray ceiling" in Home Design Ideas

 Dovetail Renovation, Inc.
Example of a classic l-shaped medium tone wood floor eat-in kitchen design in Minneapolis with an undermount sink, shaker cabinets, white cabinets, blue backsplash, subway tile backsplash, stainless steel appliances and an island

 Integrity Luxury Homes
Inspiration for a transitional master white tile gray floor freestanding bathtub remodel in Phoenix with medium tone wood cabinets, white walls, a hinged shower door and white countertops

 AR Homes - Cincinnati, OH
Asheville 1296 greatroom, kitchen, wine bar
Inspiration for a large transitional open concept dark wood floor family room remodel in Cincinnati with gray walls
Inspiration for a large transitional open concept dark wood floor family room remodel in Cincinnati with gray walls
Find the right local pro for your project
 Nathan Homes LLC
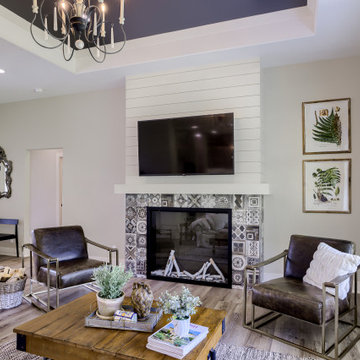
Living room - traditional open concept tray ceiling and shiplap wall living room idea in Omaha with a tile fireplace and a wall-mounted tv

 Aggregate Architecture & Design
Exquisite formal dining room featuring a serene monochromatic cream palette and high-end architectural millwork. A spectacular multi-tiered crystal chandelier and recessed tray ceiling with soft cove lighting adds height and drama. The room is finished with classic luxury elements.
 West Mesa Builders
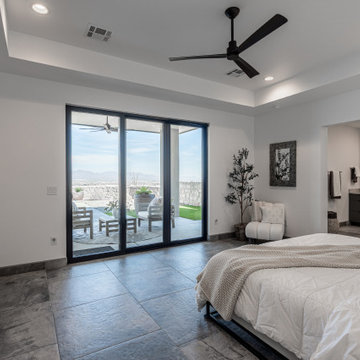
Primary bedroom with direct access to outdoor living and modern tray ceiling detail.
Example of a minimalist tray ceiling bedroom design
Example of a minimalist tray ceiling bedroom design

 Mitchell & Best Homes
Mid-sized elegant master brown floor, tray ceiling and dark wood floor bedroom photo in DC Metro with white walls

Sponsored
Columbus, OH

Structural Remodeling
Franklin County's Heavy Timber Specialists | Best of Houzz 2020!

 Landmark Homes of Tennessee
Master Bedroom in rustic, yet elegant home. Ceiling is reclaimed barn wood
Photo:Thistlewood Farms
Elegant bedroom photo in Nashville
Elegant bedroom photo in Nashville

 Dunn Carpentry
Living room - large formal and open concept dark wood floor and brown floor living room idea in San Diego with beige walls, a ribbon fireplace, a tile fireplace and a wall-mounted tv

 Trevor Howells Interior Design
Kitchen - contemporary u-shaped light wood floor kitchen idea in Los Angeles with an undermount sink, flat-panel cabinets, beige cabinets, beige backsplash, stainless steel appliances and a peninsula

 Haynsworth Custom Homes
Stunning traditional home in the Devonshire neighborhood of Dallas.
Large transitional master medium tone wood floor, brown floor and tray ceiling bedroom photo in Dallas with white walls
Large transitional master medium tone wood floor, brown floor and tray ceiling bedroom photo in Dallas with white walls
 Derrick Architecture
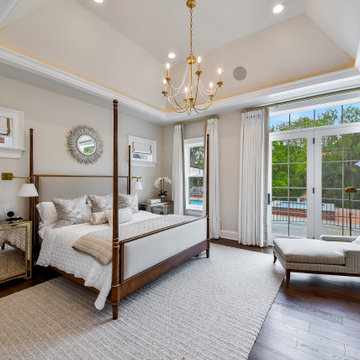
The Master Bedroom with patio doors opening onto a private terrace overlooking the courtyard and pool
Inspiration for a large timeless master medium tone wood floor, brown floor and tray ceiling bedroom remodel in Chicago with beige walls
Inspiration for a large timeless master medium tone wood floor, brown floor and tray ceiling bedroom remodel in Chicago with beige walls

 Kelly Rogers Interiors
Eric Roth Photography
Inspiration for a large timeless guest carpeted and green floor bedroom remodel in Boston with blue walls
Inspiration for a large timeless guest carpeted and green floor bedroom remodel in Boston with blue walls


 Timberlake Custom Homes
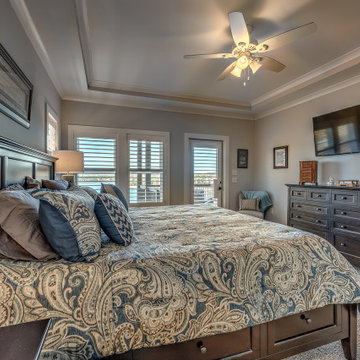
This custom Craftsman home is as charming inside as it is outside! The Master Suite features a tray ceiling, crown molding, and carpet.
Example of a large arts and crafts master carpeted, brown floor and tray ceiling bedroom design in Atlanta with beige walls
Example of a large arts and crafts master carpeted, brown floor and tray ceiling bedroom design in Atlanta with beige walls
 Ackerbloom Vela Interiors
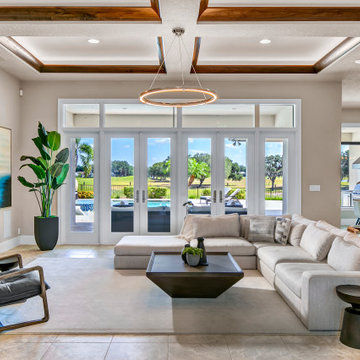
Open Plan Modern Family Room with Custom Feature Wall / Media Wall, Custom Tray Ceilings, Modern Furnishings featuring a Large L Shaped Sectional, Leather Lounger, Rustic Accents, Modern Coastal Art, and an Incredible View of the Fox Hollow Golf Course.


 Meriwether Inc
The plank tile floors are set over an infloor heating system. The tiles were laid in a herringbone pattern and dark grout was used to bring in a feeling of history to this space. Then by playing with the dividers in the built in bookcases and keeping very clean lines on the windows they style of the basement feels like a modern update on a classic style.
Architecture & Design by Meriwether Felt. Photos by Susan Gilmore

Sponsored
Columbus, OH

Wannemacher Interiors
Customized Award-Winning Interior Design Solutions in Franklin Cnty OH
 Michelle Canzano Interiors
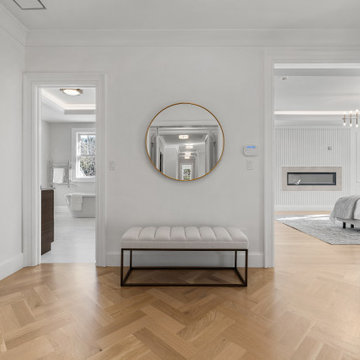
2nd floor primary bedroom with linear electric fireplace, ensuite, two walk in closets, double door entrance, wall paneling, tray ceiling with crown molding. Herringbone floor.

 Brad Cox, Architect, Inc.
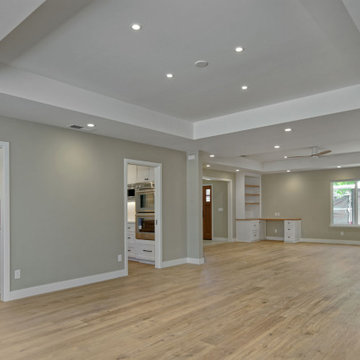
Tray ceilings help define separate but open areas in the dining and family rooms. Pocket doors between the dining room and the kitchen allow for easy access. They also allow for closing off the kitchen when necessary.
 Brad Cox, Architect, Inc.
Tray ceilings help define separate but open areas in the dining and family rooms. Pocket doors between the dining room and the kitchen allow for easy access. They also allow for closing off the kitchen when necessary.
134