
Search results for "Tray ceiling" in Home Design Ideas

 Jeri Koegel Photography
Jeri Koegel
Inspiration for a coastal medium tone wood floor bedroom remodel in Orange County with white walls
Inspiration for a coastal medium tone wood floor bedroom remodel in Orange County with white walls
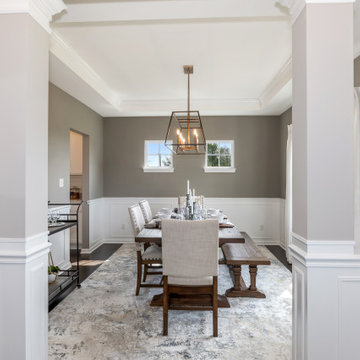
 Olthof Homes
Inspiration for a mid-sized laminate floor, brown floor and tray ceiling kitchen/dining room combo remodel in Chicago with beige walls

 12/12 Architects & Planners
Large master bedroom suite, with hall access to walk-in closet and bathroom, tray ceiling, seating area and large windows. Photography by Kmiecik Imagery.
Find the right local pro for your project

 Catherine Renae Thomas Design Co.
Photo: Brian Barkley © 2015 Houzz
Elegant walk-out light wood floor and beige floor living room photo with gray walls and a ribbon fireplace
Elegant walk-out light wood floor and beige floor living room photo with gray walls and a ribbon fireplace


 Gold Interiors
Daniel Blue Photography
Inspiration for a large transitional u-shaped medium tone wood floor eat-in kitchen remodel in San Francisco with shaker cabinets, blue cabinets, white backsplash, ceramic backsplash, stainless steel appliances, a peninsula, a double-bowl sink and quartz countertops
Inspiration for a large transitional u-shaped medium tone wood floor eat-in kitchen remodel in San Francisco with shaker cabinets, blue cabinets, white backsplash, ceramic backsplash, stainless steel appliances, a peninsula, a double-bowl sink and quartz countertops

 Leslie Fine Interiors
Transitional formal and enclosed medium tone wood floor living room photo in Boston with beige walls, a standard fireplace and no tv
Transitional formal and enclosed medium tone wood floor living room photo in Boston with beige walls, a standard fireplace and no tv



 Anna Lisa Avelar Interior Design
Dining room.
Christopher Stark Photo
Enclosed dining room - mid-sized farmhouse dark wood floor enclosed dining room idea in San Francisco with gray walls and no fireplace
Enclosed dining room - mid-sized farmhouse dark wood floor enclosed dining room idea in San Francisco with gray walls and no fireplace

 Lindsay Pennington Inc.
An elegant and serene primary bedroom suite features a white custom carpet by Stark and a brass and crystal chandelier suspended from the tray ceiling.

 James McNeal Architecture and Design
Luxury condo, penthouse remodel. Modern, Asian Art Deco style interior renovation. Half bath, tray ceiling, custom light fixtures and mirror.
Inspiration for a modern 3/4 single-sink and tray ceiling bathroom remodel in Minneapolis with orange walls
Inspiration for a modern 3/4 single-sink and tray ceiling bathroom remodel in Minneapolis with orange walls

 Greey Pickett
Embracing the organic, wild aesthetic of the Arizona desert, this home offers thoughtful landscape architecture that enhances the native palette without a single irrigation drip line.
Landscape Architect: Greey|Pickett
Architect: Clint Miller Architect
Landscape Contractor: Premier Environments
Photography: Steve Thompson

 Tradewinds Builders, LLC
Living room - modern open concept vinyl floor and tray ceiling living room idea in Miami with gray walls

 Plain & Posh
This large kitchen was desperately needing a refresh. It was far to traditional for the homeowners taste. Additionally, there was no direct path to the dining room as you needed to enter through a butlers pantry. I opened up two doorways into the kitchen from the dining room, which allowed natural light to flow in. The former butlers pantry was then sealed up and became part of the formerly to small pantry. The homeowners now have a 13' long walk through pantry, accessible from both the new bar area and the kitchen.

Sponsored
Columbus, OH

Hope Restoration & General Contracting
Columbus Design-Build, Kitchen & Bath Remodeling, Historic Renovations
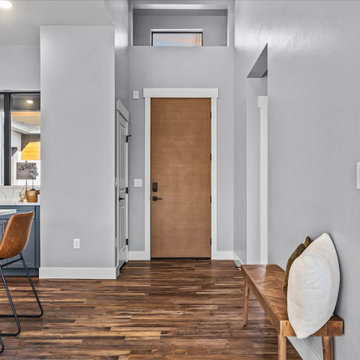
 Apex Design & Drafting
Front door - small transitional brown floor and tray ceiling front door idea with a medium wood front door

 Sanford Custom Builders, Inc
Mid-sized elegant dark wood floor hallway photo in Boston with green walls
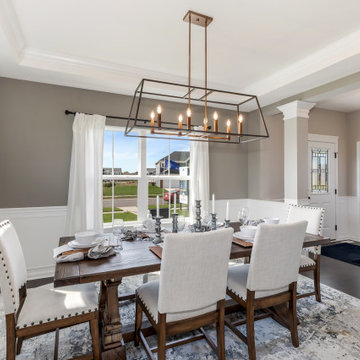 Olthof Homes
Example of a mid-sized laminate floor, brown floor and tray ceiling kitchen/dining room combo design in Chicago with beige walls

 Cabinet Plant
For this project, the initial inspiration for our clients came from seeing a modern industrial design featuring barnwood and metals in our showroom. Once our clients saw this, we were commissioned to completely renovate their outdated and dysfunctional kitchen and our in-house design team came up with this new this space that incorporated old world aesthetics with modern farmhouse functions and sensibilities. Now our clients have a beautiful, one-of-a-kind kitchen which is perfecting for hosting and spending time in.
Modern Farm House kitchen built in Milan Italy. Imported barn wood made and set in gun metal trays mixed with chalk board finish doors and steel framed wired glass upper cabinets. Industrial meets modern farm house



 Progressive Design Build
This bright, airy primary bedroom has a contemporary coastal, relaxed feel. The room features a tray ceiling with a white ceiling fan, wide-plank light oak flooring, and a curved window wall.

 Media Experts, LLC
Inspiration for a contemporary open concept living room remodel in New York with white walls and a standard fireplace

 Greg Love Homes
This client chose to finish the basement of their home to create a home office. The glass doors offer privacy while still allowing the small basement to have an open feeling.
128